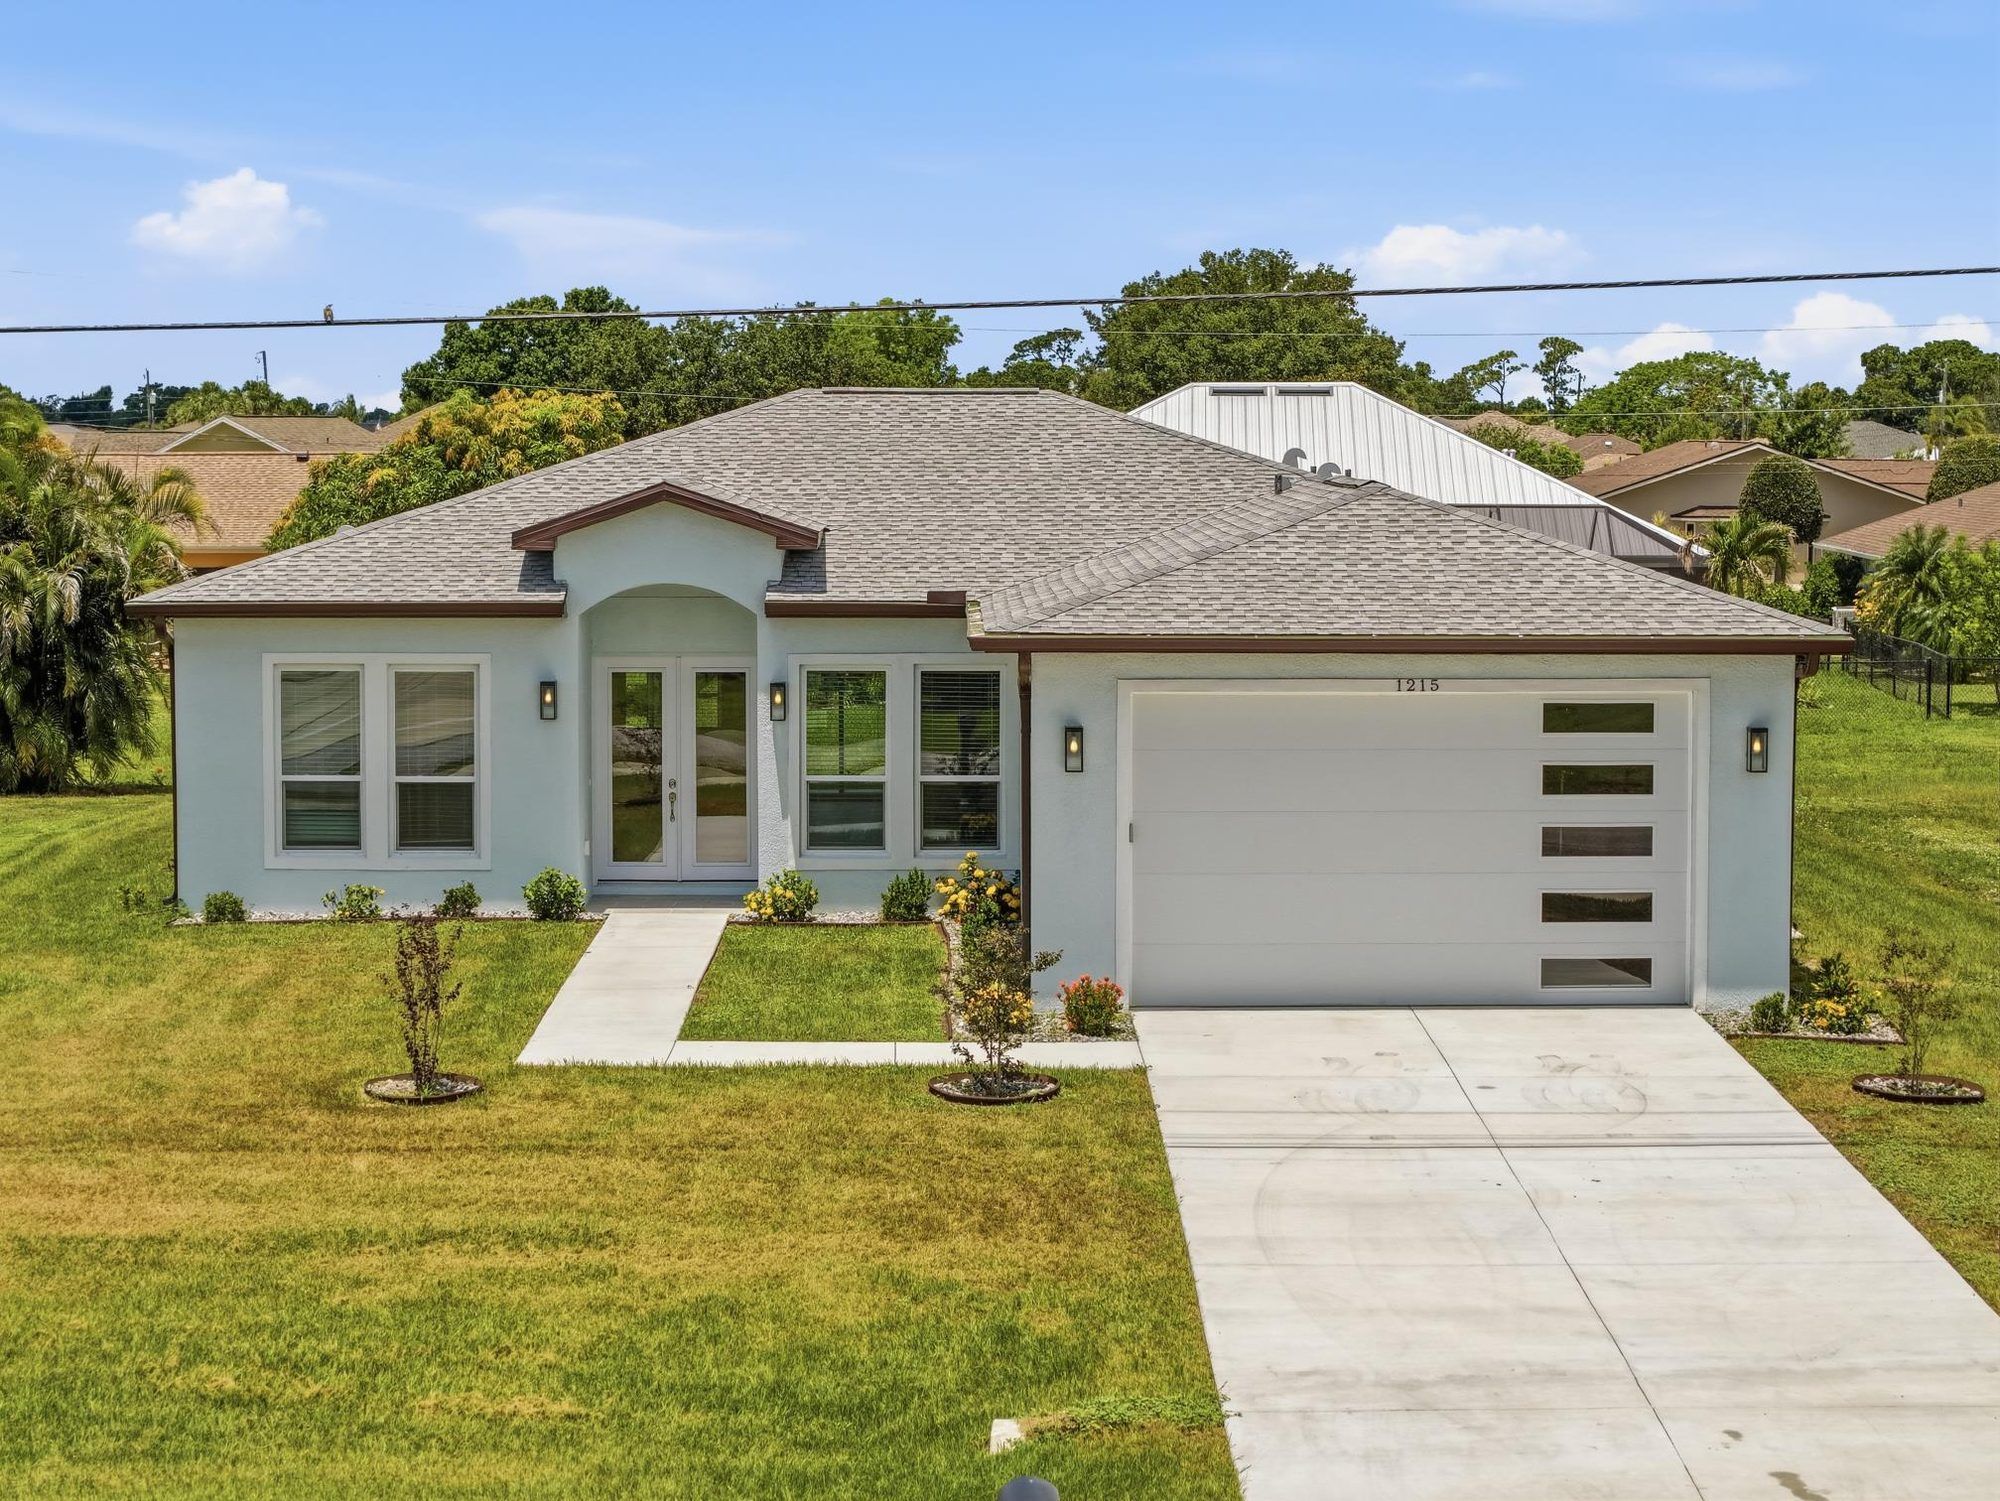
Front of 1215 Rio De Janeiro Avenue, a new single-story gray stucco home with a modern garage door and a new lawn

Deep Creek  /  Charlotte County

1215 Rio De Janeiro Avenue

Punta Gorda, Florida 33983. New construction, finished in 2025, and ready for you to move in.

$385,000

Active · MLS A4695556

Bedrooms
3
Baths
3 full
Living area
2,214 sq ft
Built
2025, concrete block
Garage
2-car, attached
Lot
0.22 acre
HOA
$165 / month
See full listing and schedule a tour

The house

New, finished, and nothing left to wait on.

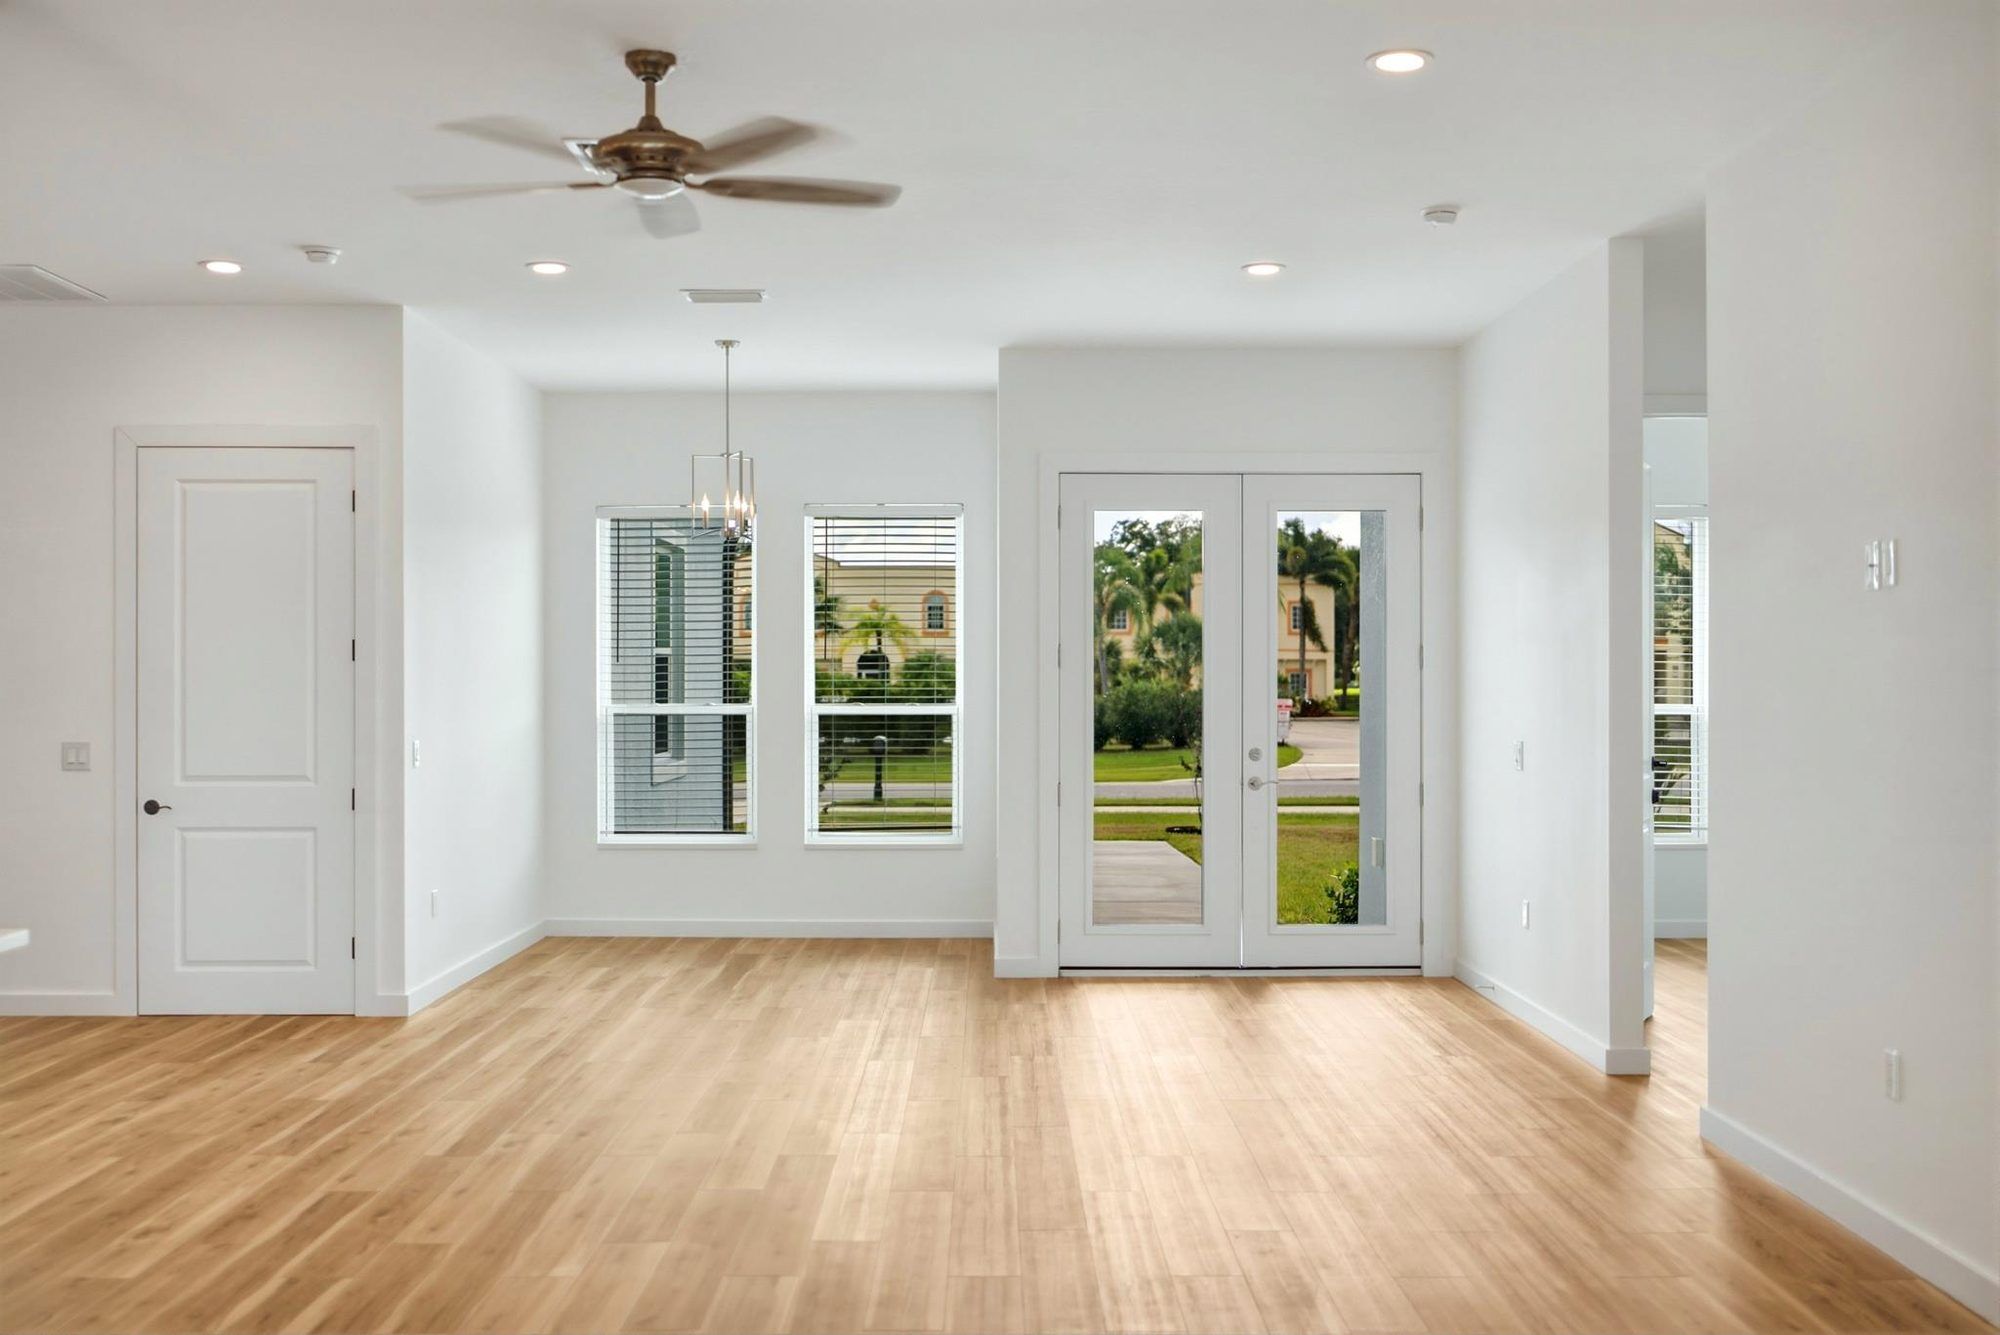
This one is done. The house was completed in 2025, so you skip the build schedule and the punch list. You get a new home with three bedrooms and three full baths on one level, plus 2,214 square feet under air.

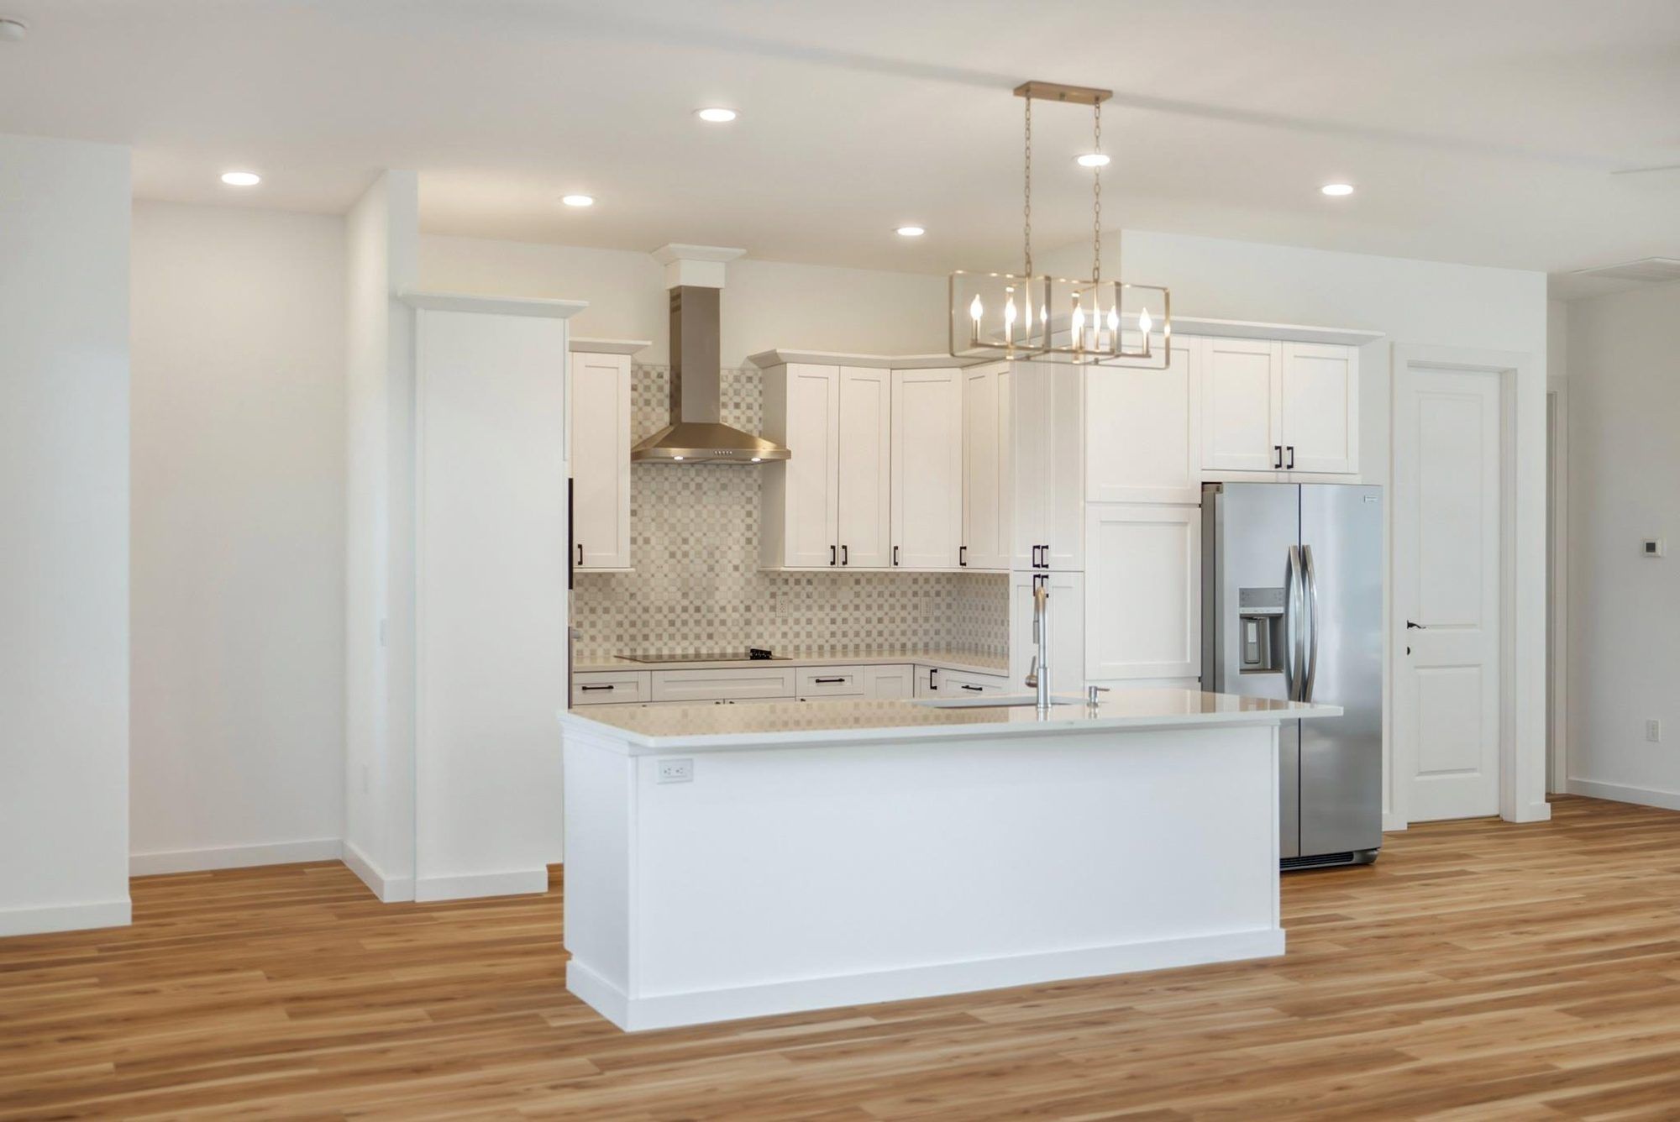
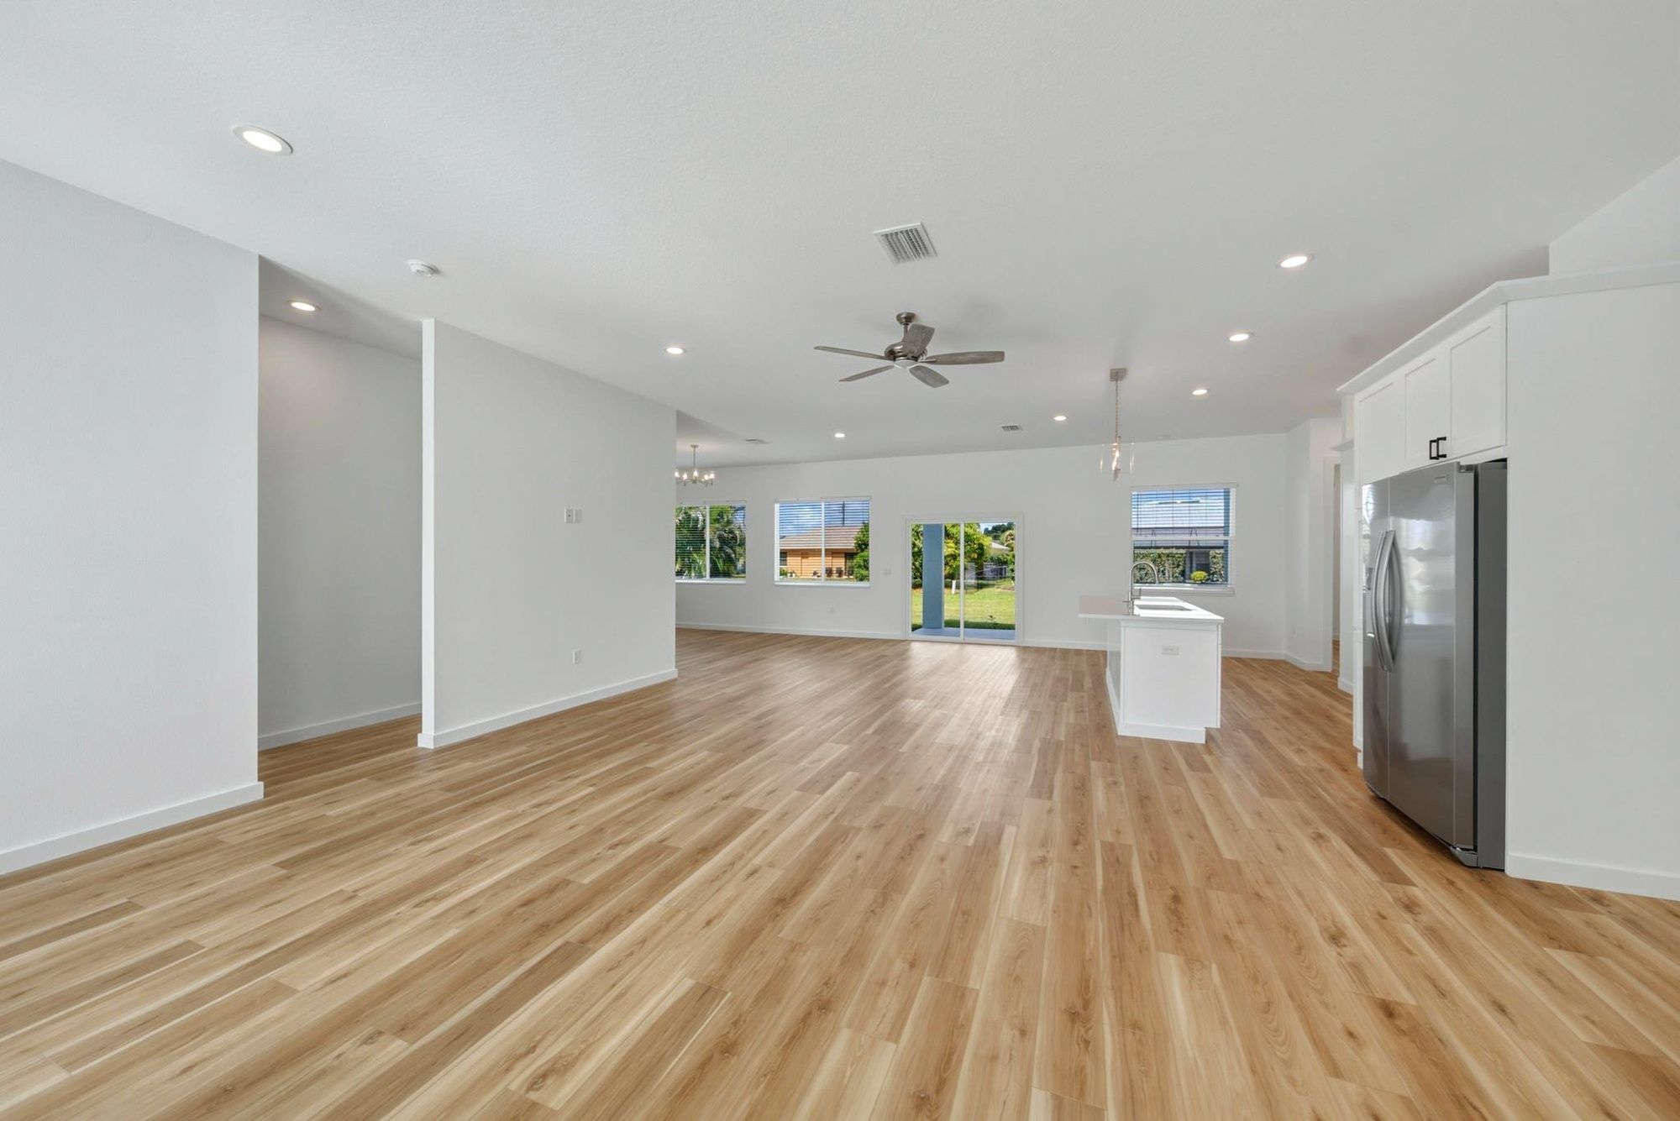
The ceilings are 10 feet and the interior doors are 8 feet, and you notice it the moment you walk in. Luxury vinyl plank runs through every room, so there are no transitions underfoot. The kitchen is built around a big quartz island with a deep undermount sink. Around it you have white soft-close cabinetry, a marble tile backsplash, a cooktop with a wall oven and microwave, and a walk-in pantry.

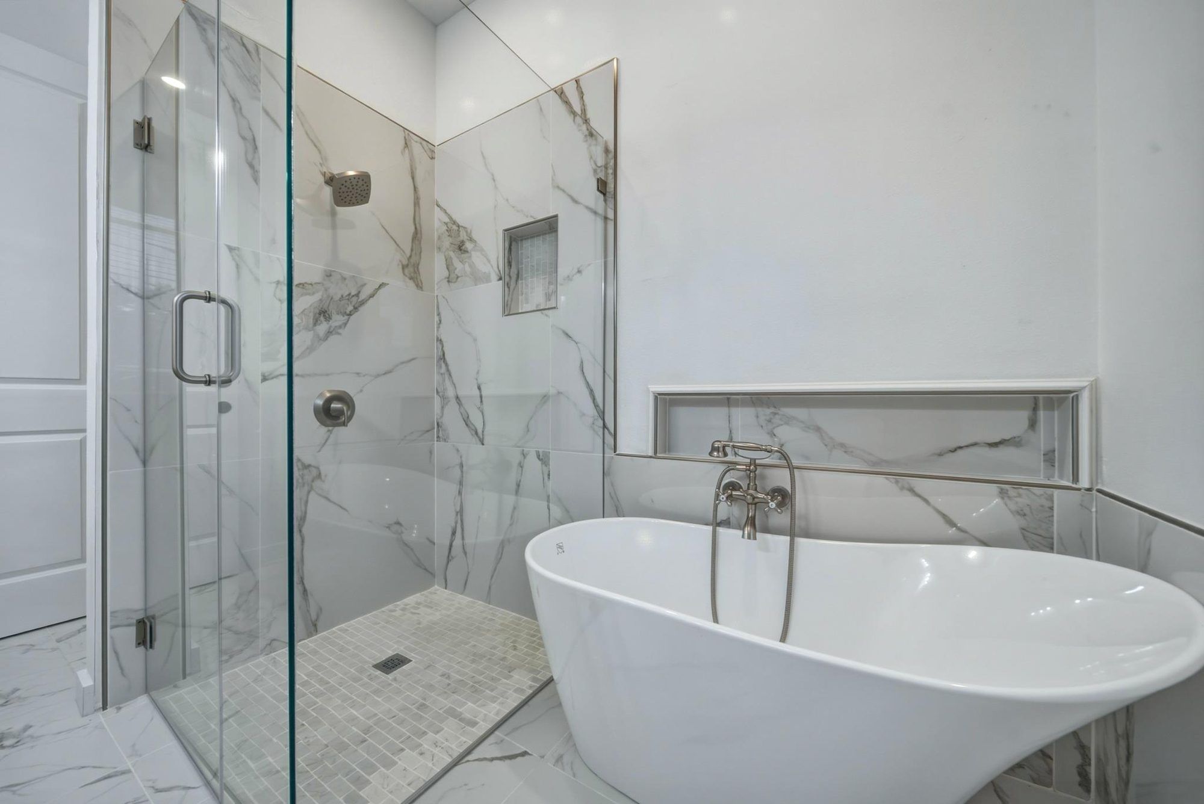
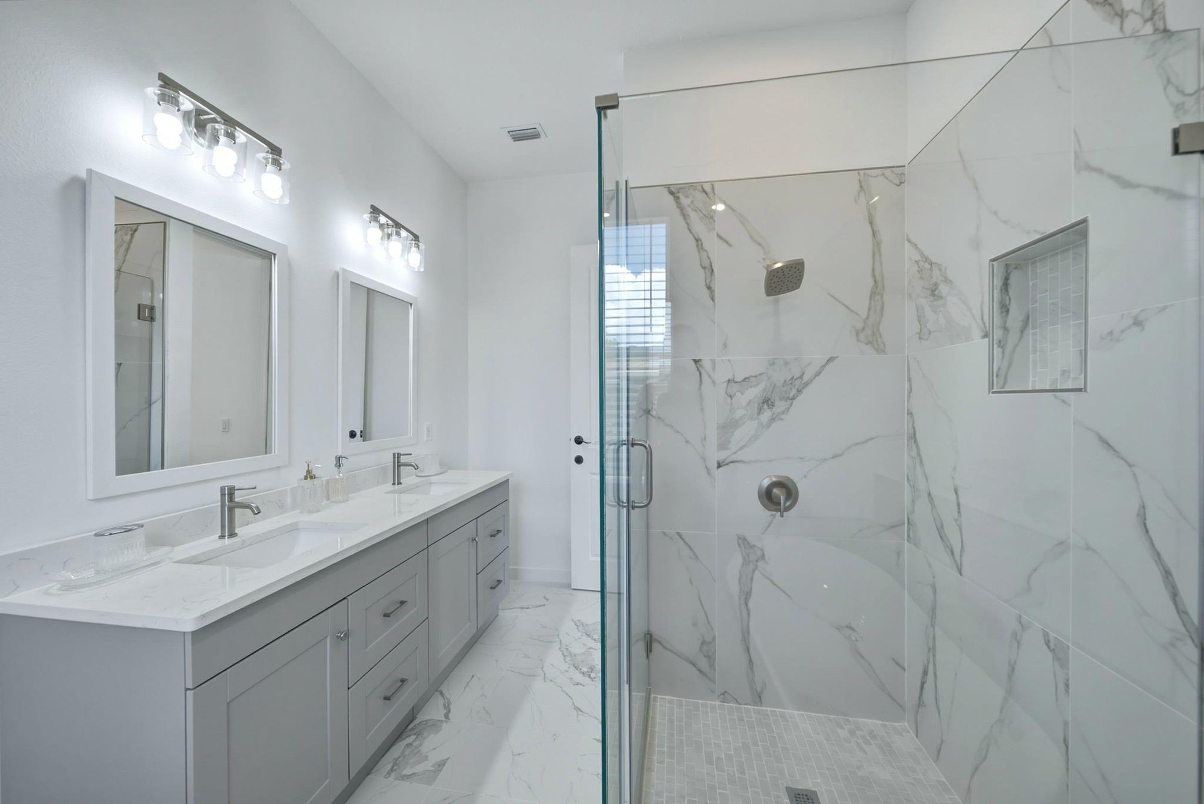
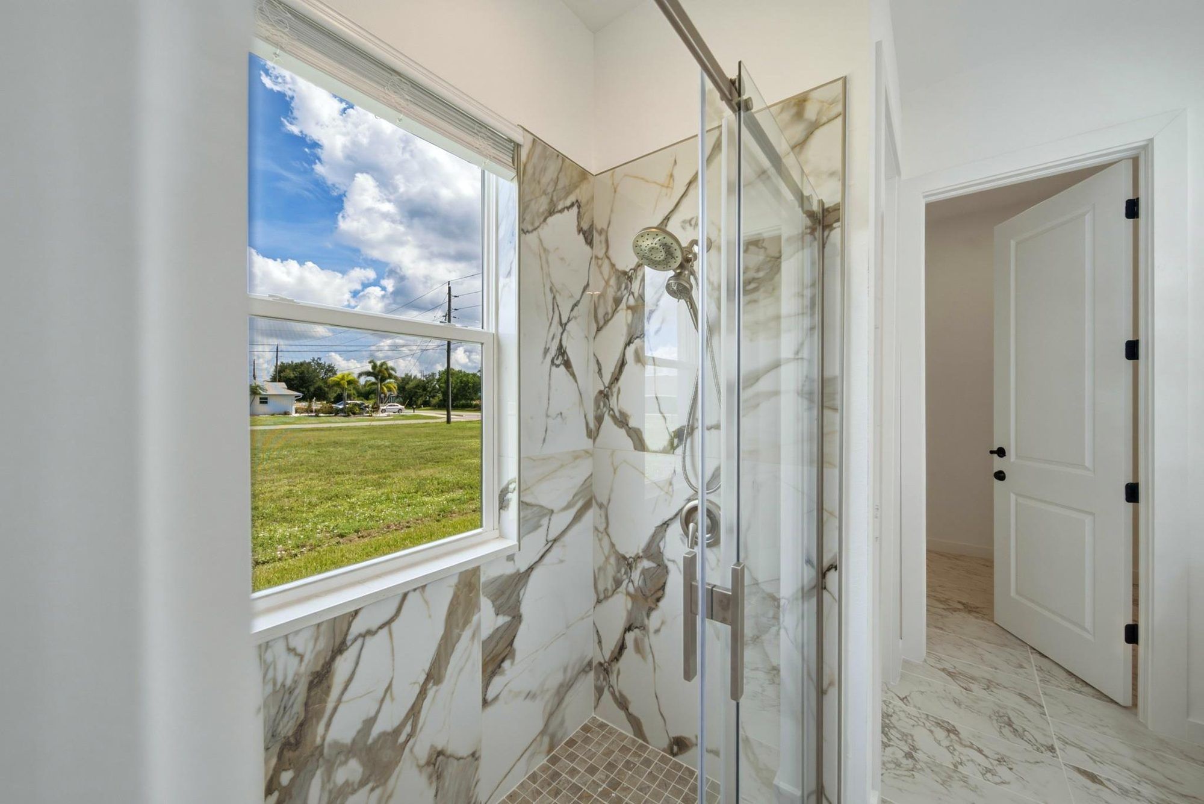
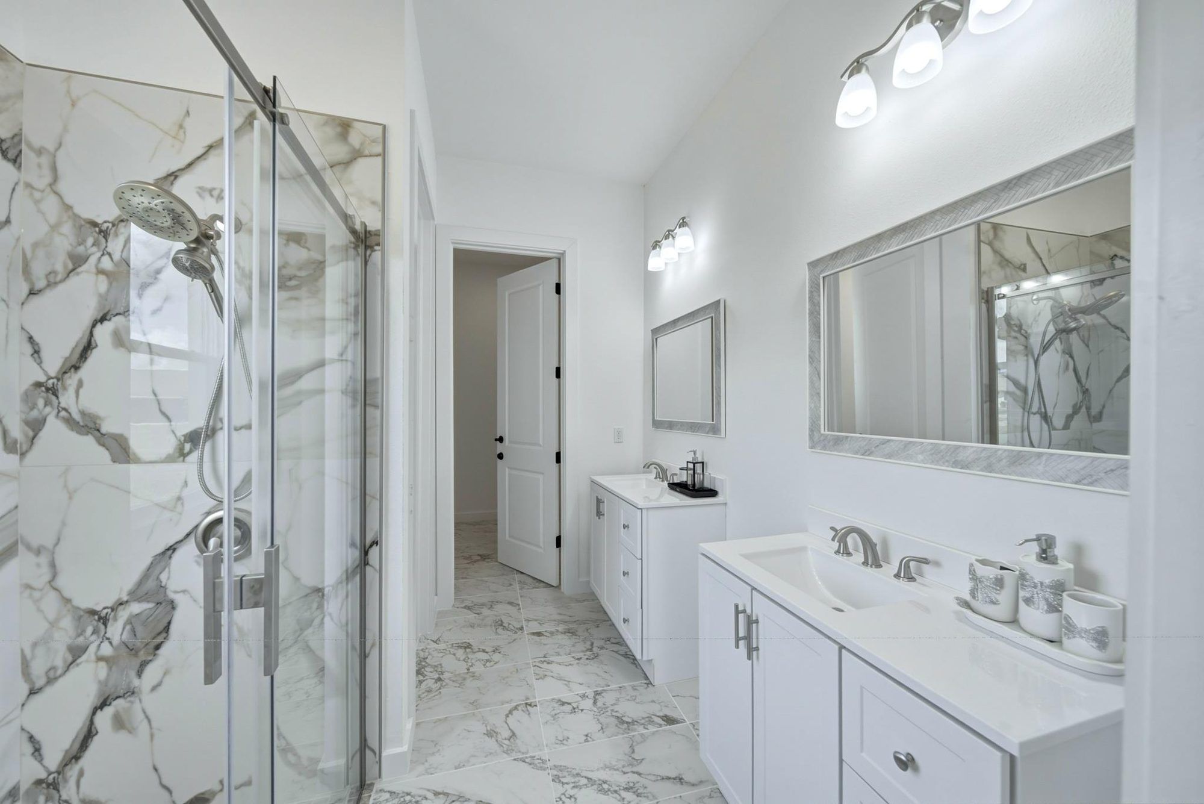
The baths got the same attention. The primary bath has floor-to-ceiling porcelain tile, a frameless glass shower, and quartz counters. The second bath has a tiled shower and a freestanding soaker tub. Out back, there's room on the 0.22-acre lot to add a pool later.
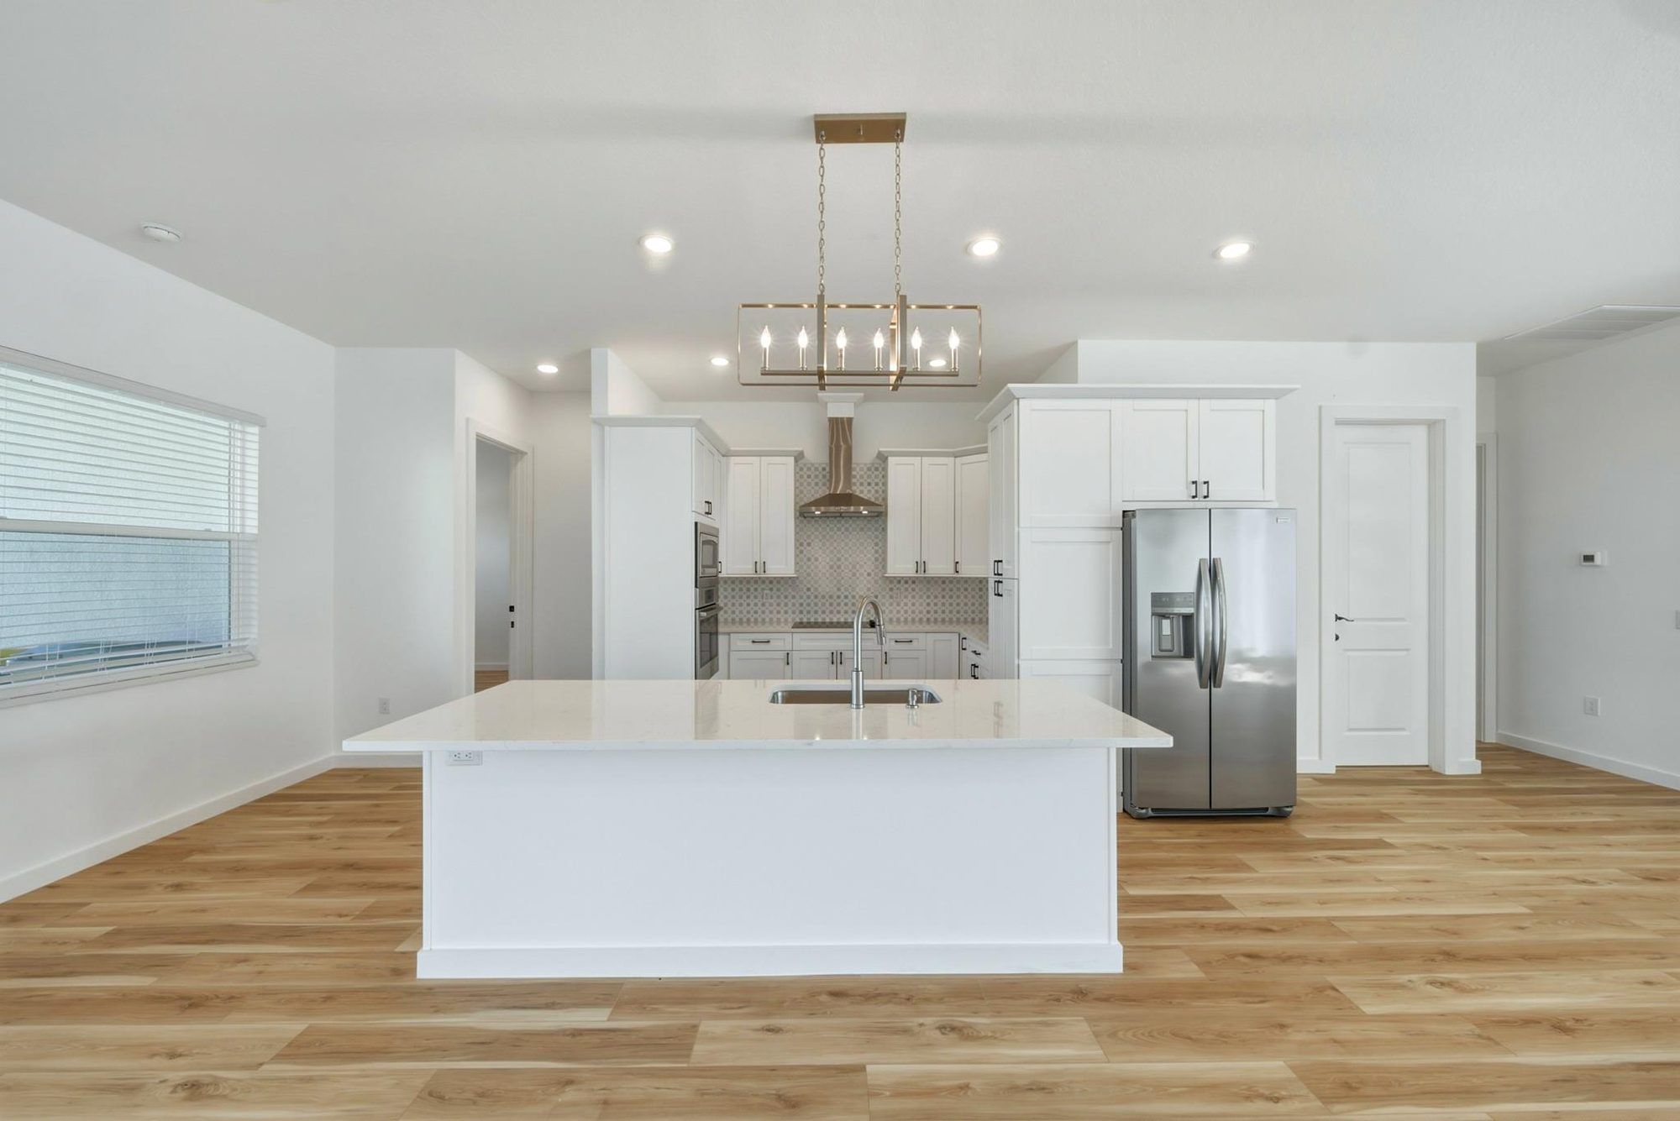
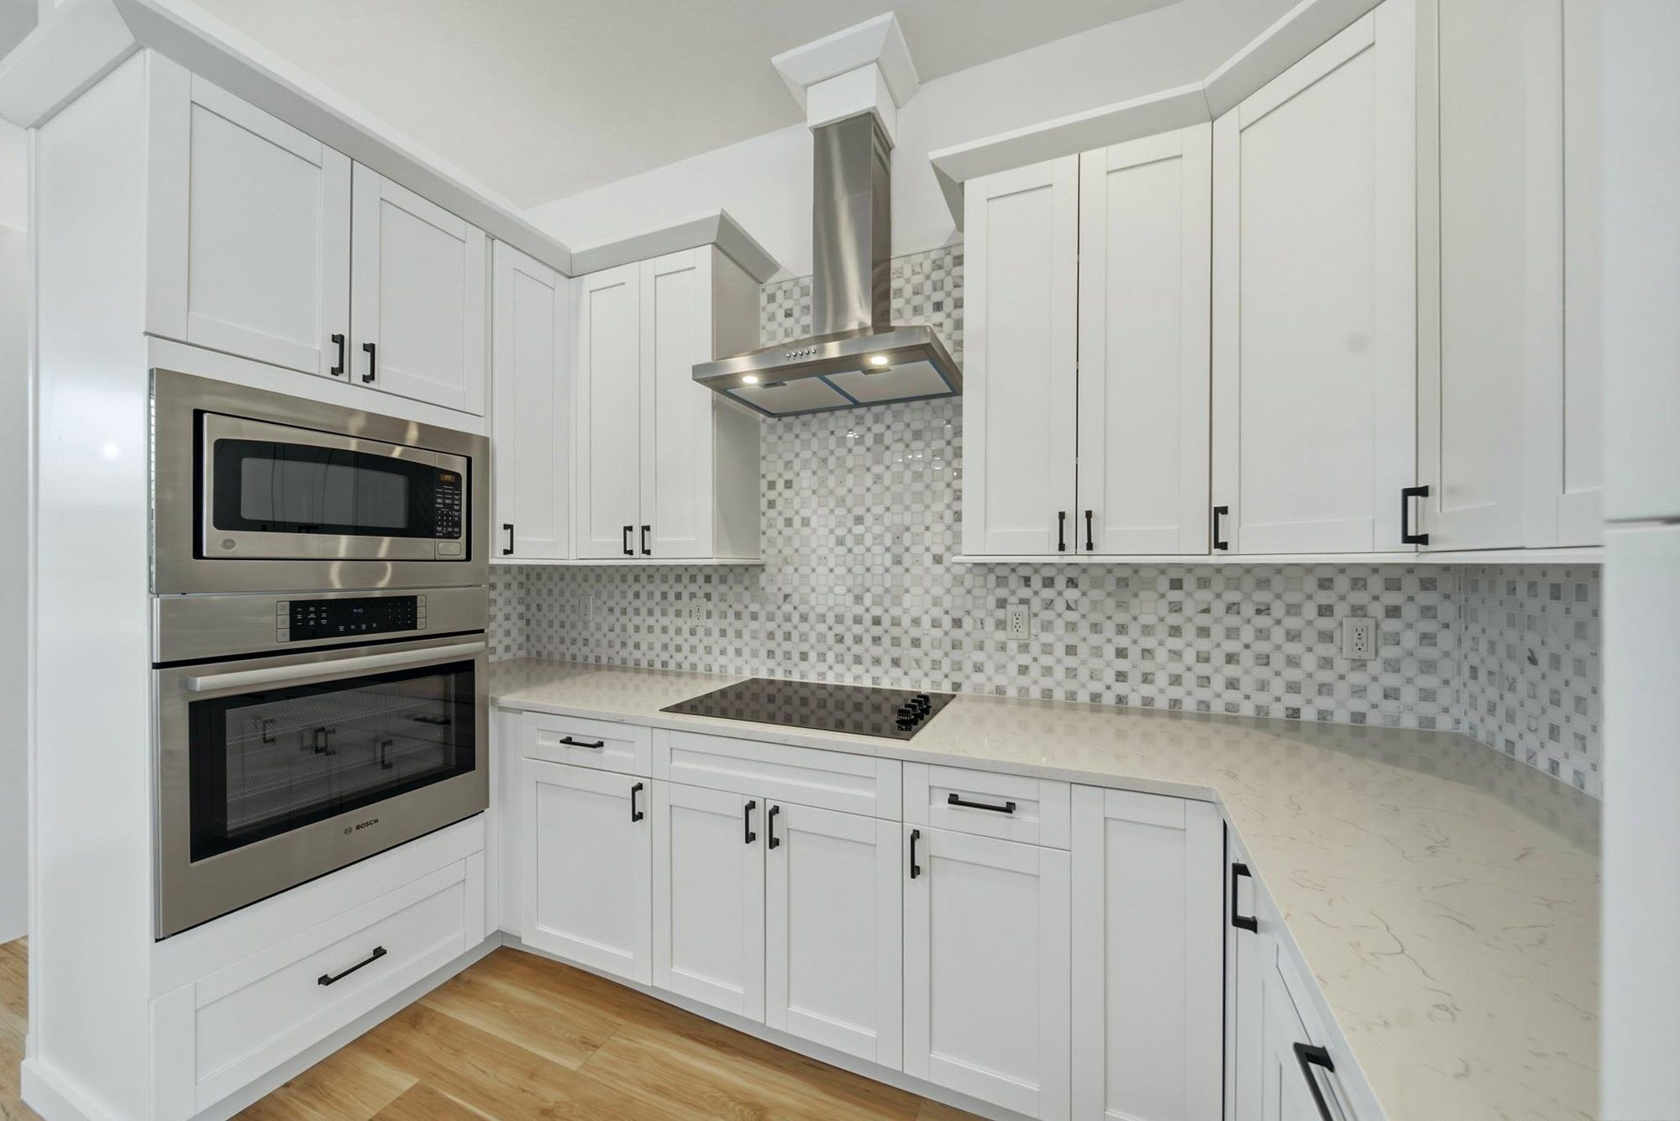
Kitchen with a large white quartz island, pendant lights, and stainless appliancesCooking wall with a cooktop, range hood, wall oven and microwave, and a patterned tile backsplashBath with a freestanding soaker tub and a glass-enclosed tiled shower
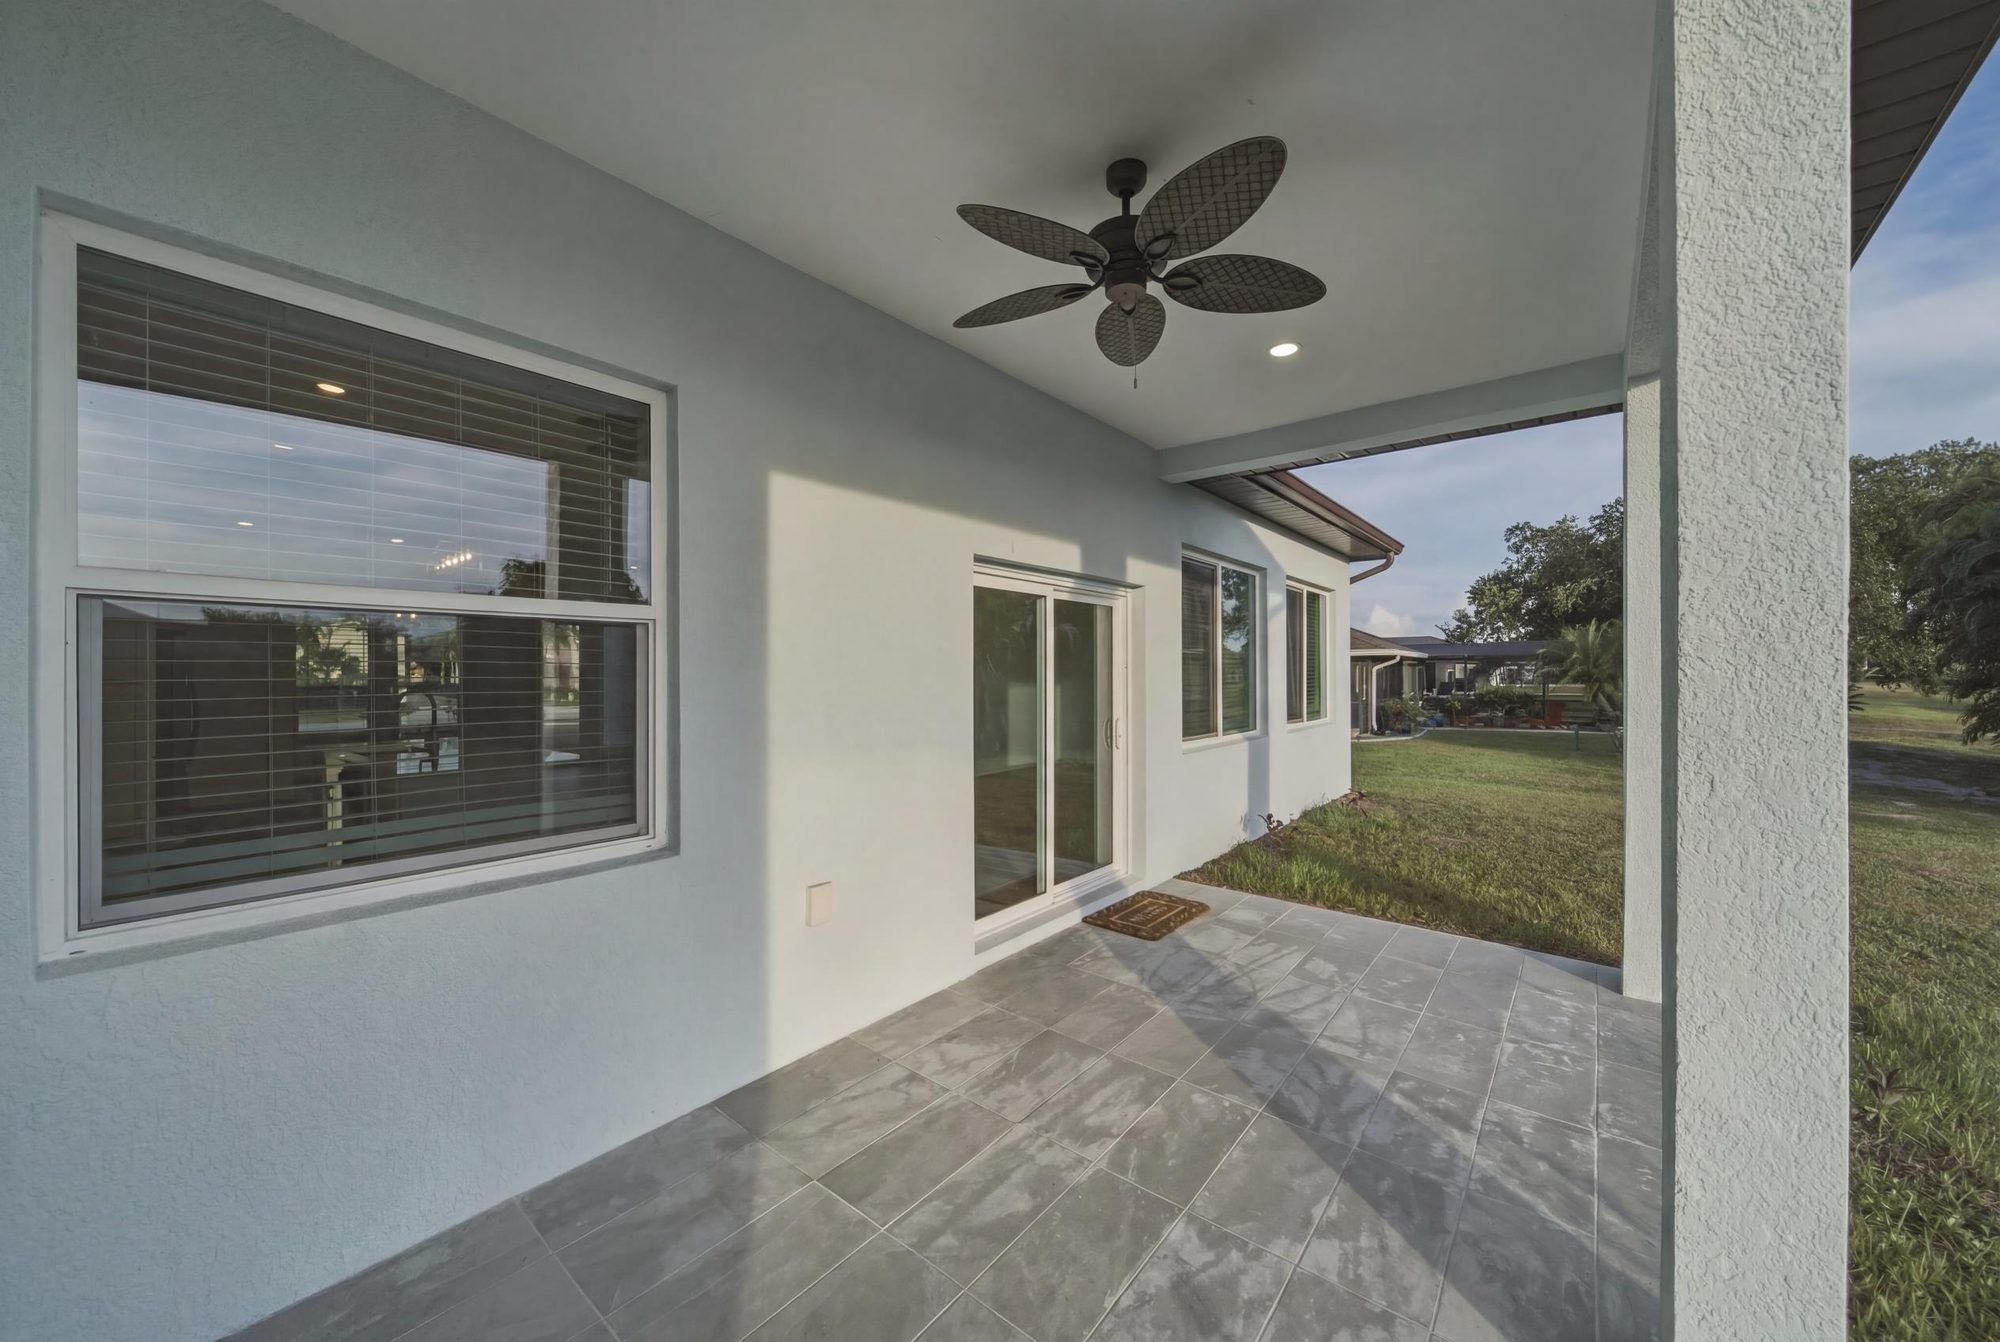
Kitchen island with pendant lights, open to the living areaPrimary bath with a double vanity and a frameless glass shower in marble-look tileCovered porch with a ceiling fan, looking out to the lawn
Tiled walk-in shower beside a windowLiving area with a ceiling fan and a pair of French doors
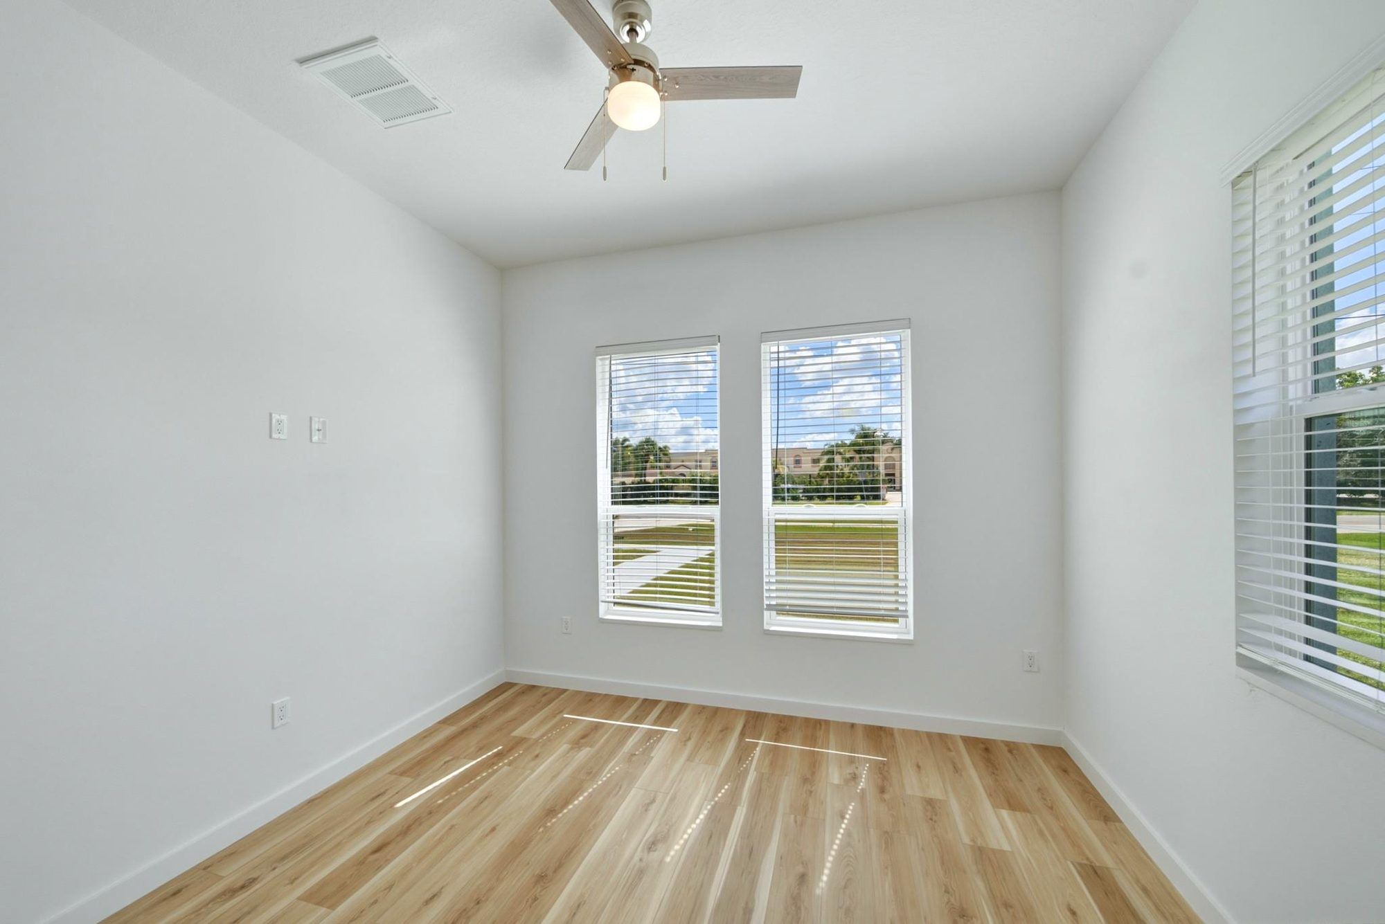
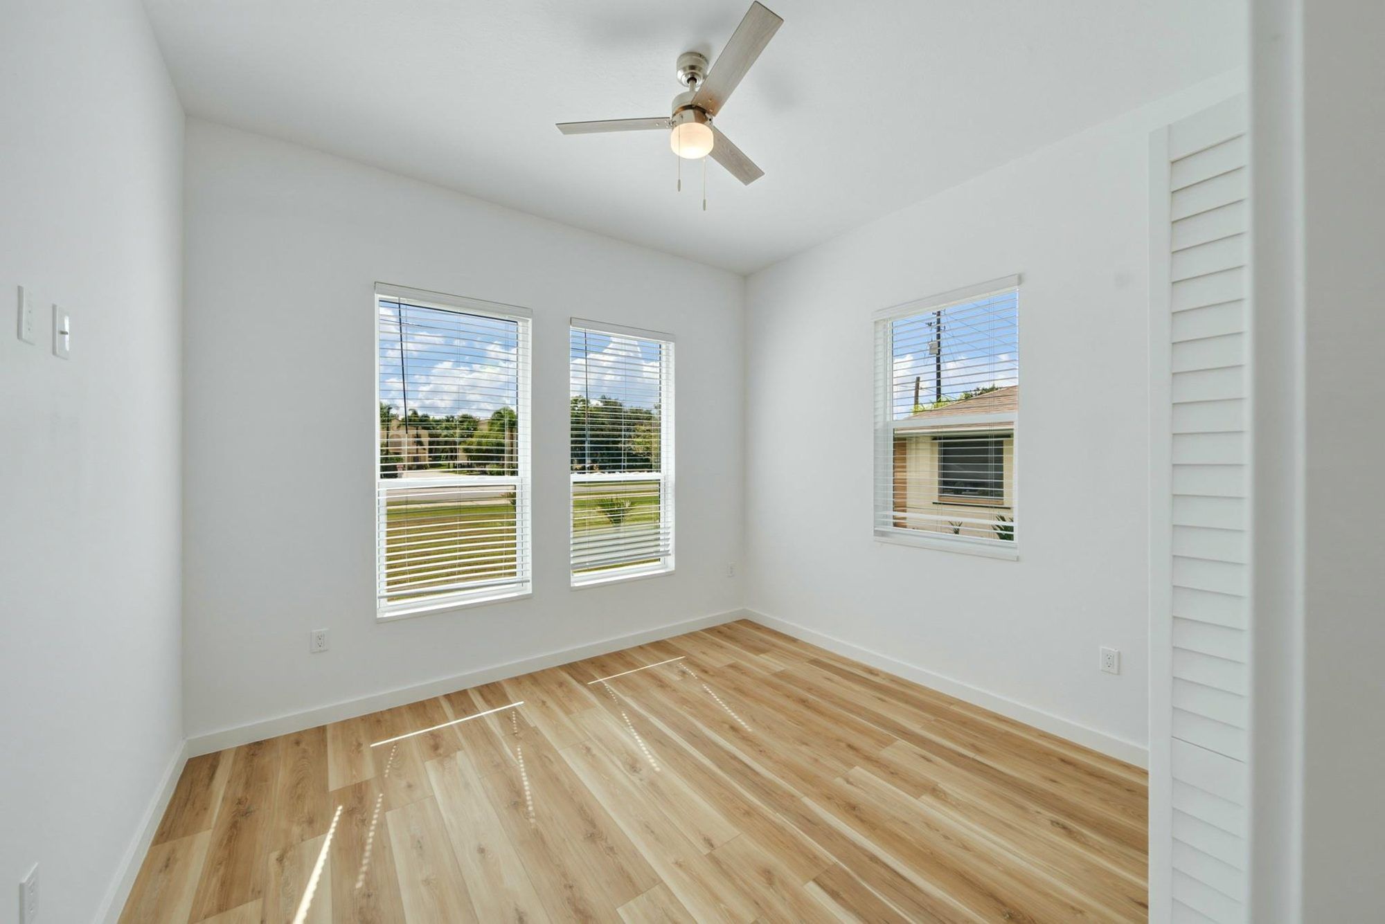
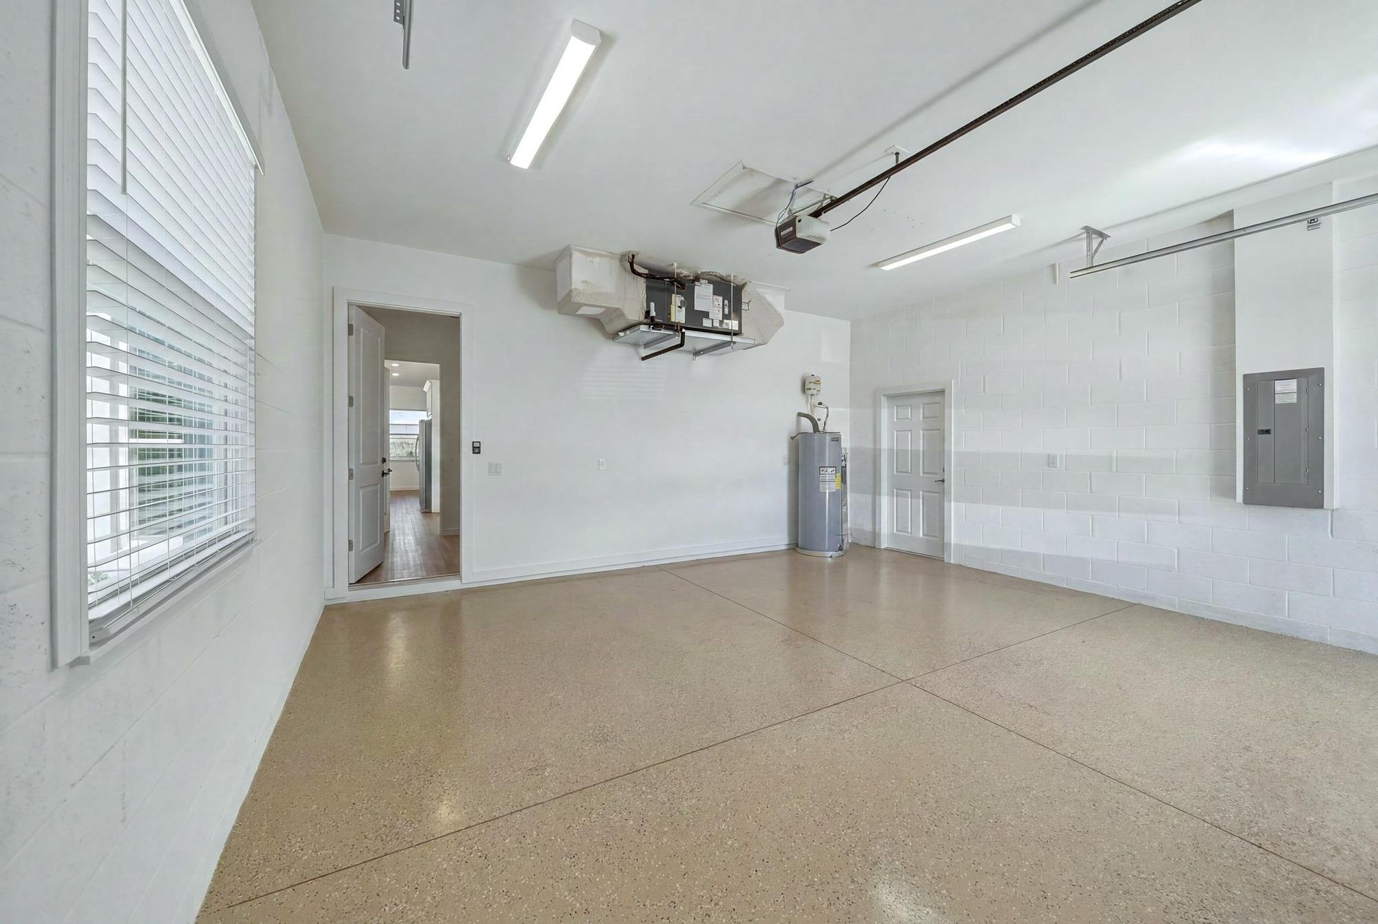
Bedroom with plank floors and a pair of front windowsBath with a white vanity and a glass showerBedroom with a ceiling fan and windows on two wallsGarage with a finished floor and wall-mounted door opener
Photography: Bowling Creative Media. Photos shown here are not virtually staged. Tap any image for full size.
The open living area and kitchen under recessed lights and a ceiling fan

Particulars

What you're getting

  • New constructionCompleted in 2025. Concrete block and stucco, shingle roof.
  • Ceilings and doors10-foot ceilings and 8-foot interior doors, per the listing remarks.
  • FloorsWaterproof luxury vinyl plank throughout.
  • KitchenQuartz island, soft-close wood cabinetry, a double lazy Susan, a walk-in pantry, a cooktop, and a wall oven and microwave.
  • BathsThree full baths. The primary has a frameless glass shower. The second has a freestanding soaker tub.
  • Storm protectionThe remarks list hurricane impact windows and front door.
  • Systems3-ton, 16 SEER AC with returns in every bedroom, 200-amp service, and a 50-gallon water heater, per the remarks.
  • GarageTwo-car attached, with an epoxy-coated floor.
  • Lot0.22 acre, with room for a future pool. City water and sewer.
  • Flood zoneX, per the MLS. HOA $165 a month.

The neighborhood

Deep Creek, Punta Gorda

The home sits in the Deep Creek area of Punta Gorda, in a Punta Gorda Isles subdivision with deed restrictions and street lights. The listing notes it's minutes from I-75, everyday shopping and dining, and downtown Punta Gorda on the water.

Open the location in Google Maps →

Assigned schools

Deep Creek Elementary

Punta Gorda Middle

Charlotte High

Schools are listed as shown in the MLS. Confirm with Charlotte County Public Schools before you rely on them.

Schedule a showing

See the finish work in person.

We're Traci and Eric Bolen, a husband-and-wife team with eXp Realty. Call or text us, and we'll set up a time that works for you.

See full listing and schedule a tour 941-352-2121

Text usContact us online

Listing courtesy of Traci Bolen, eXp Realty LLC. Information is deemed reliable but not guaranteed.

Agent profile image in chat bubble
Agent profile image in chat header

Traci Bolen

Owner / Realtor | Sand + Sea Homes

Agent profile image in message

or another way