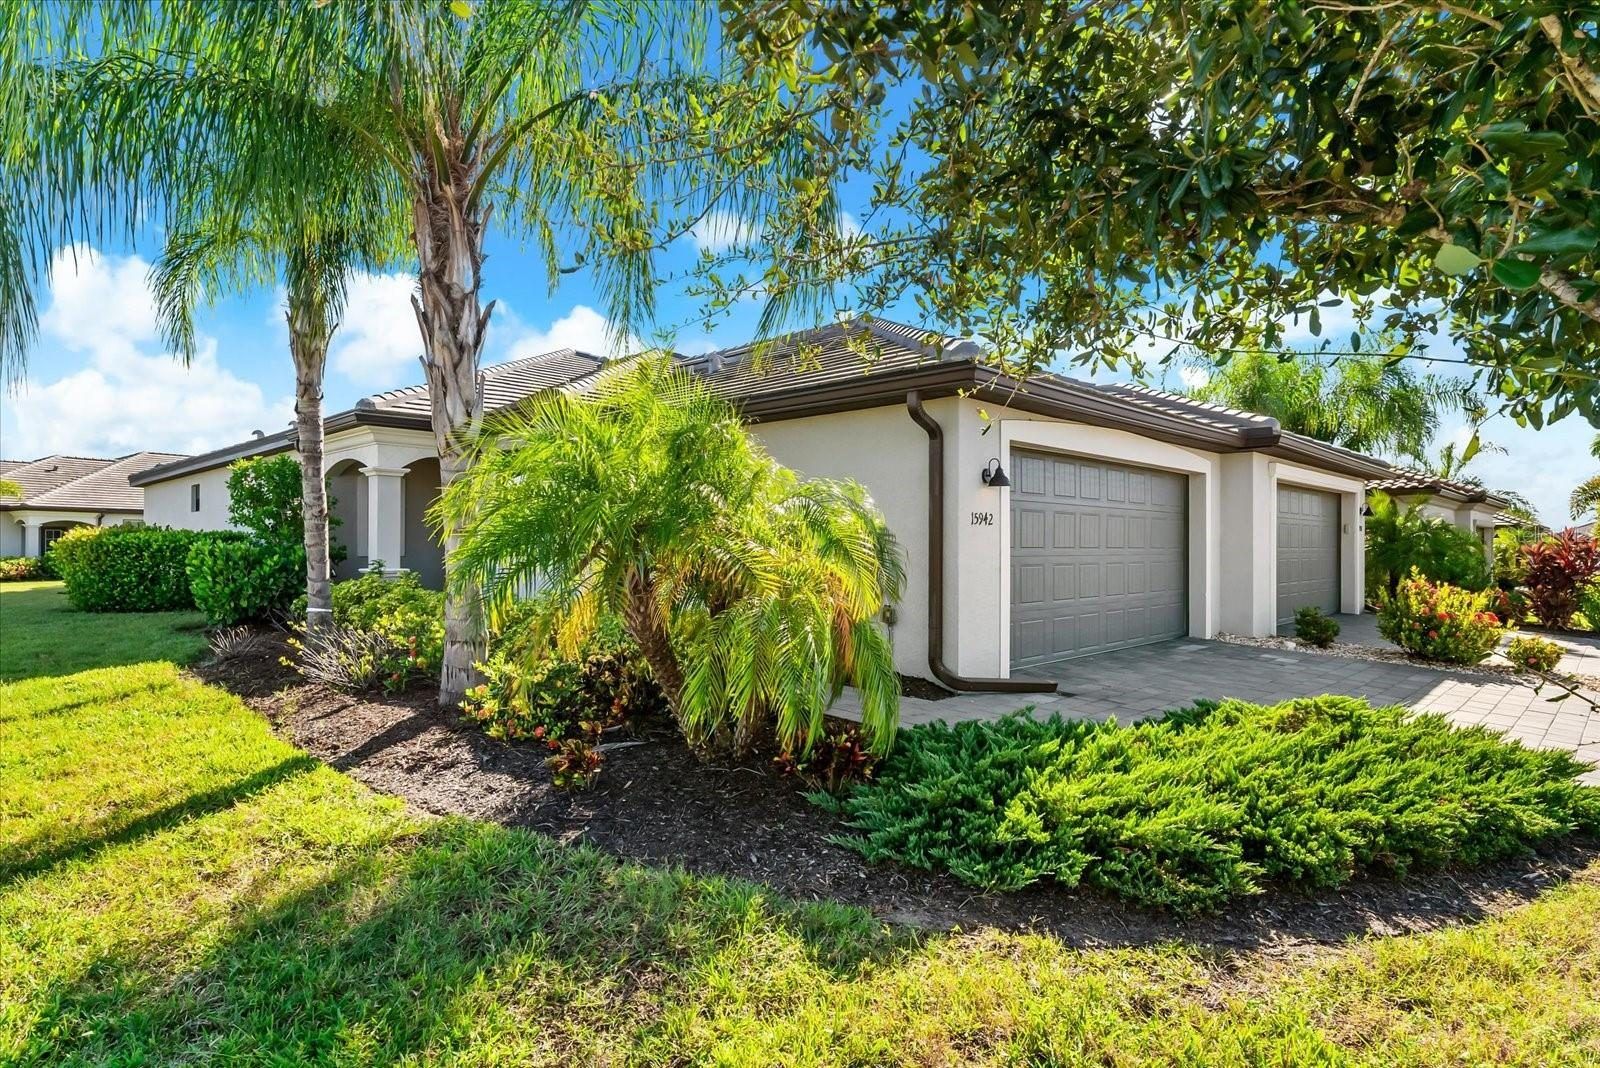
The house
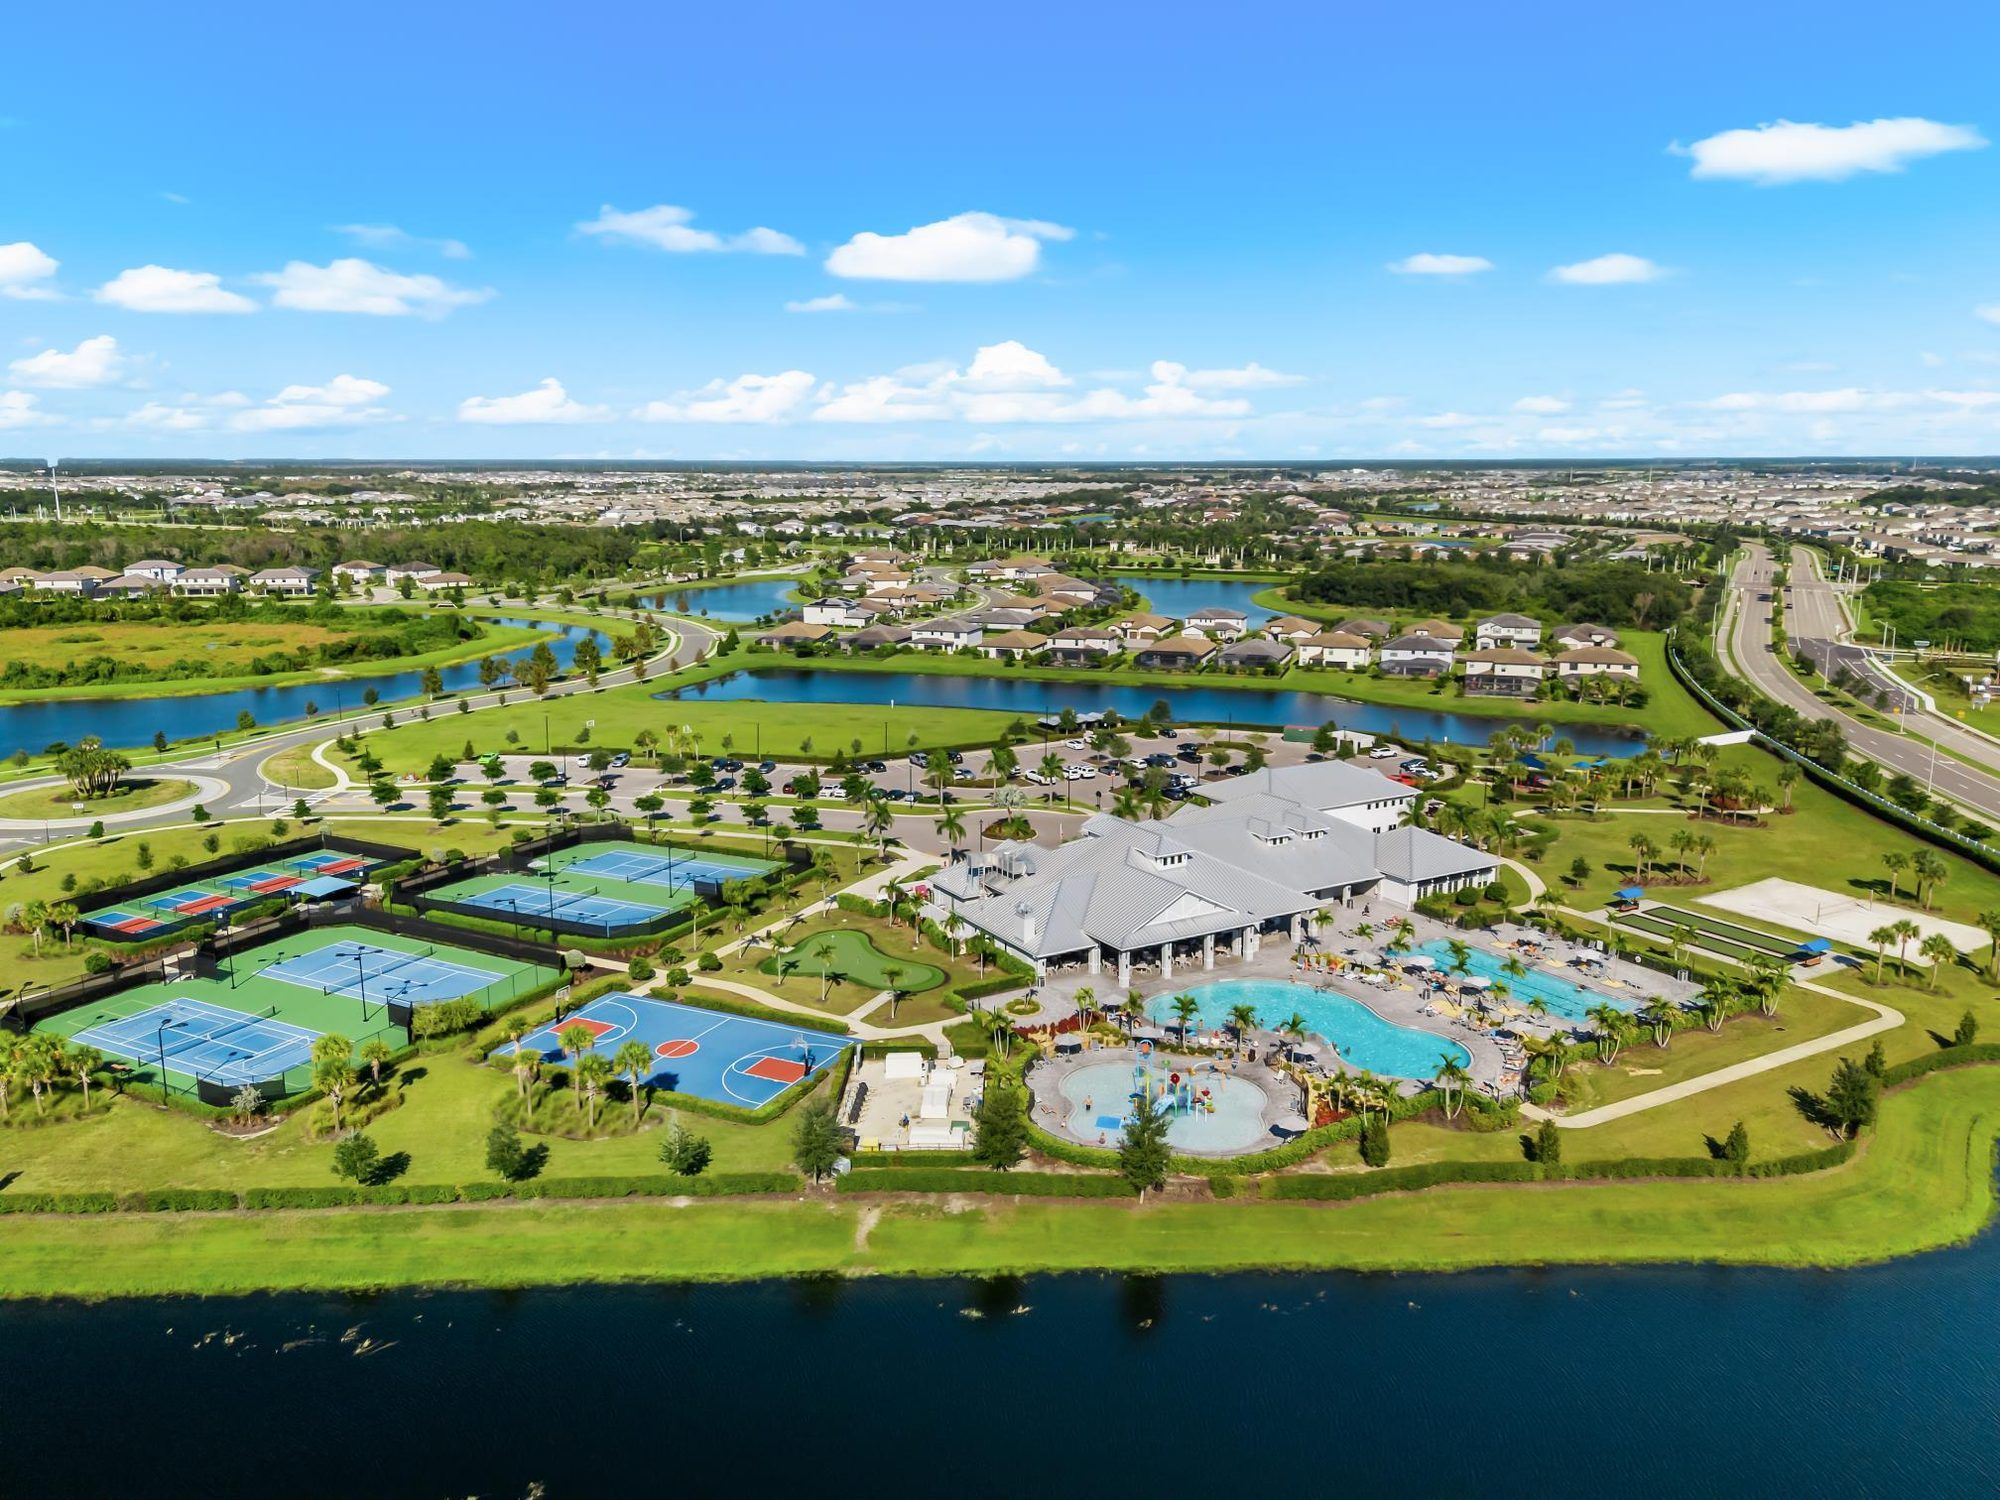
Four years old, one level, and the clubhouse does the entertaining for you.
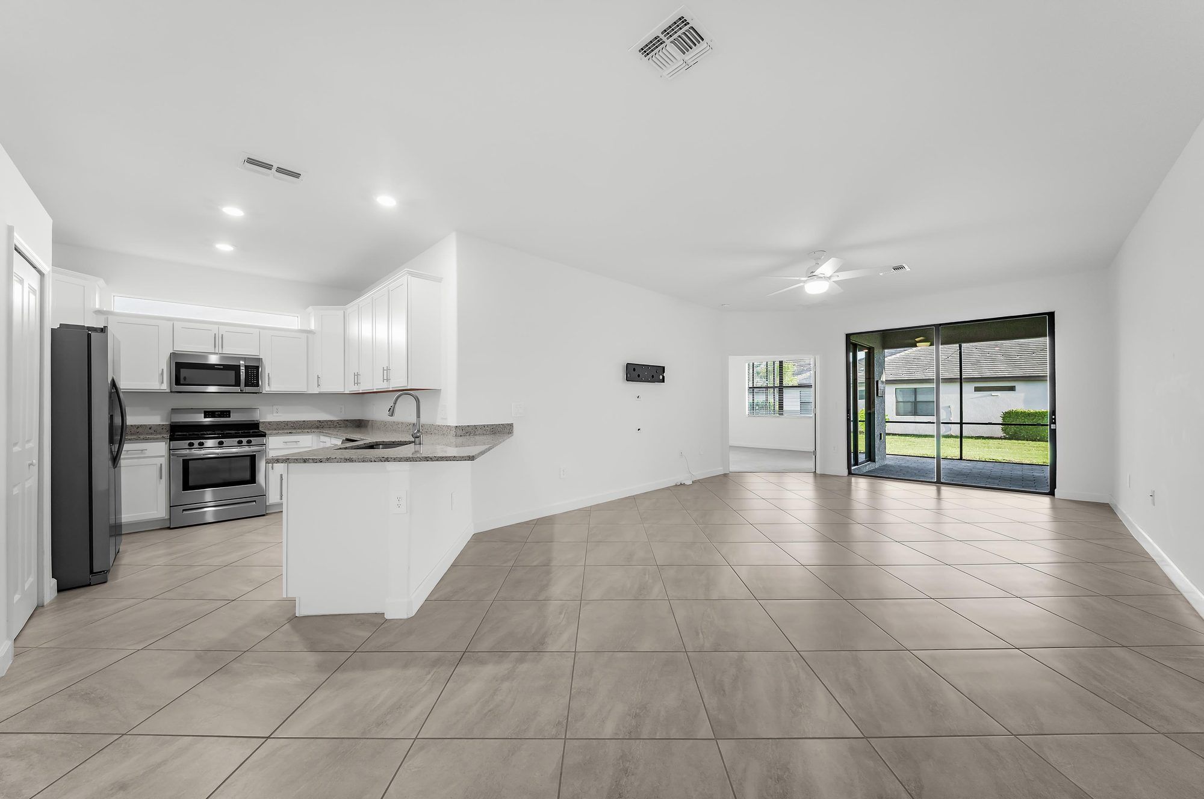
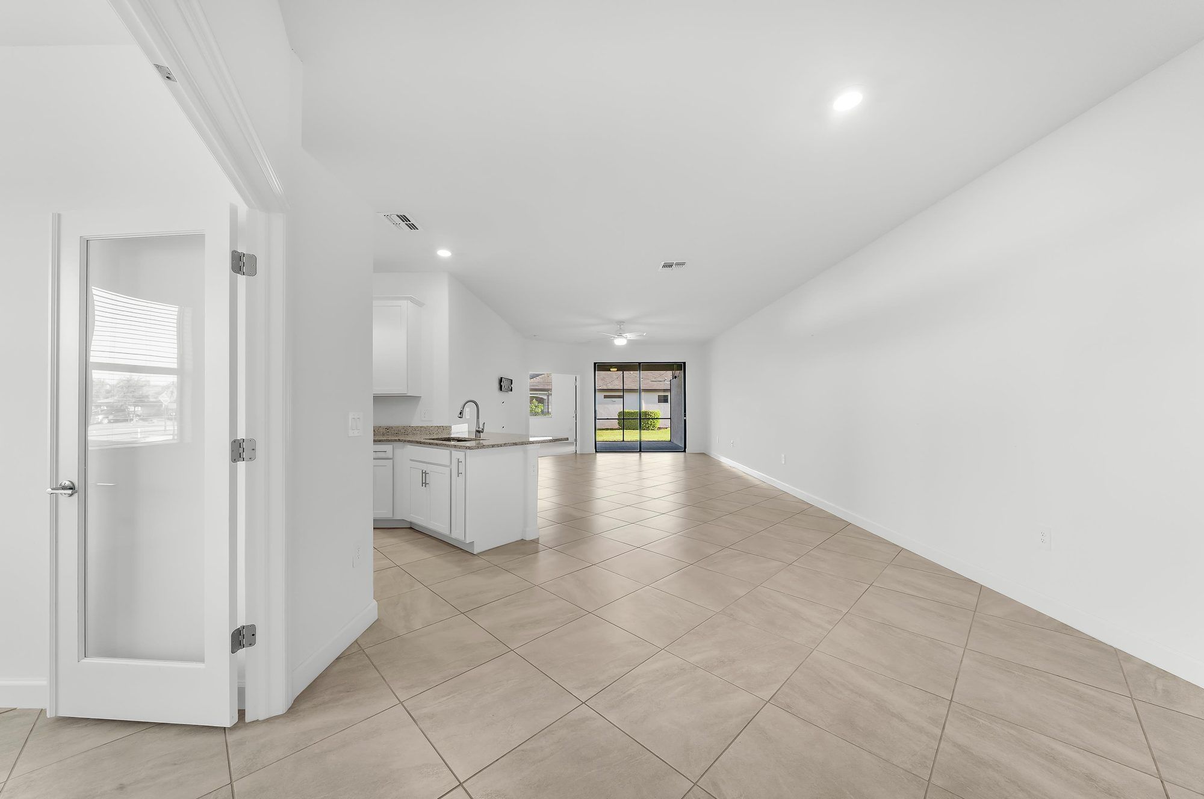
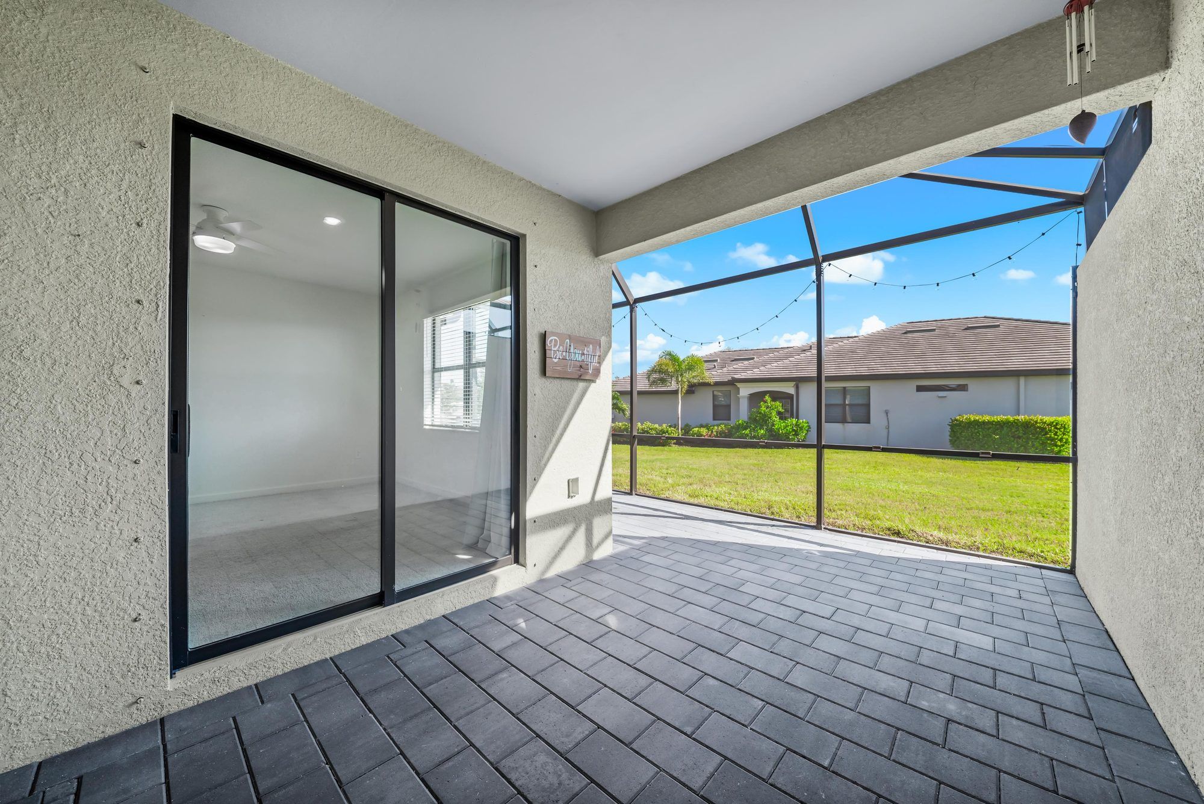
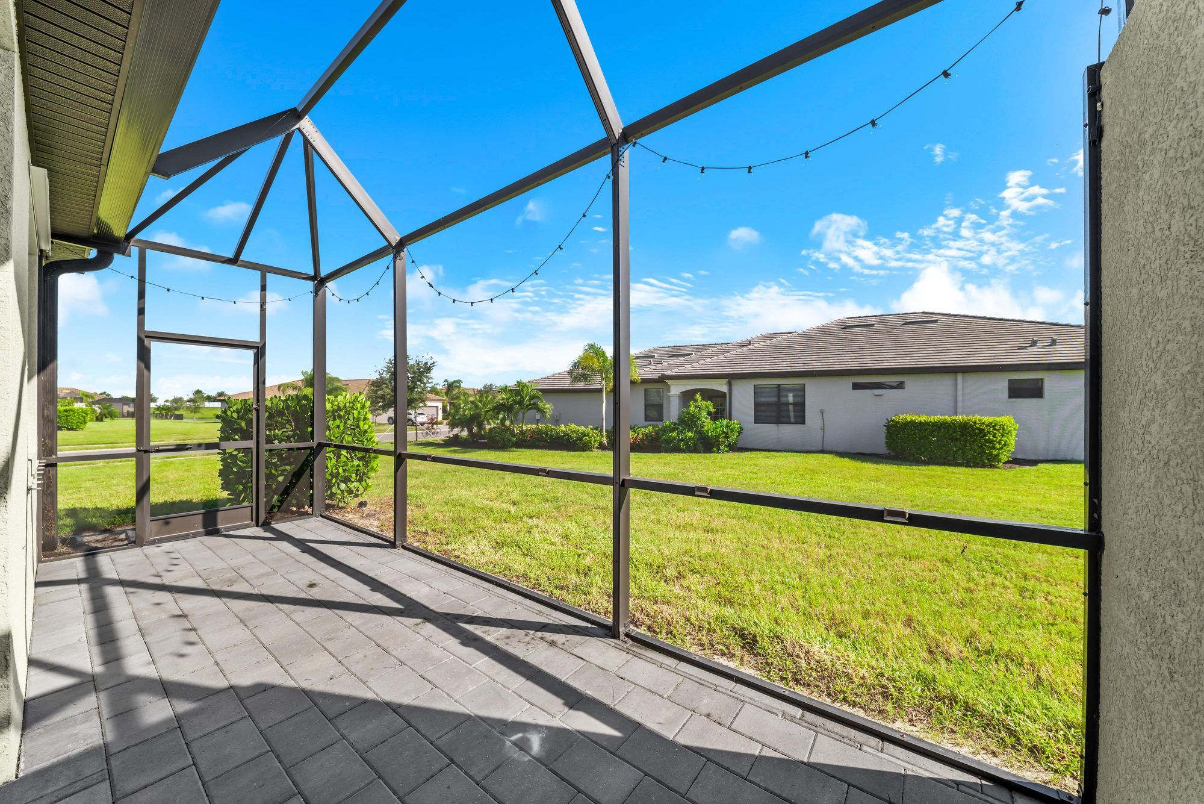
The tile starts at the front door and doesn't stop until the screened lanai. It's large-format tile, laid straight through the entry, the kitchen, and the great room, so the main living space reads as one long, bright room. Wide sliders at the back open it to a covered lanai that measures about 17 by 21 feet in the MLS.
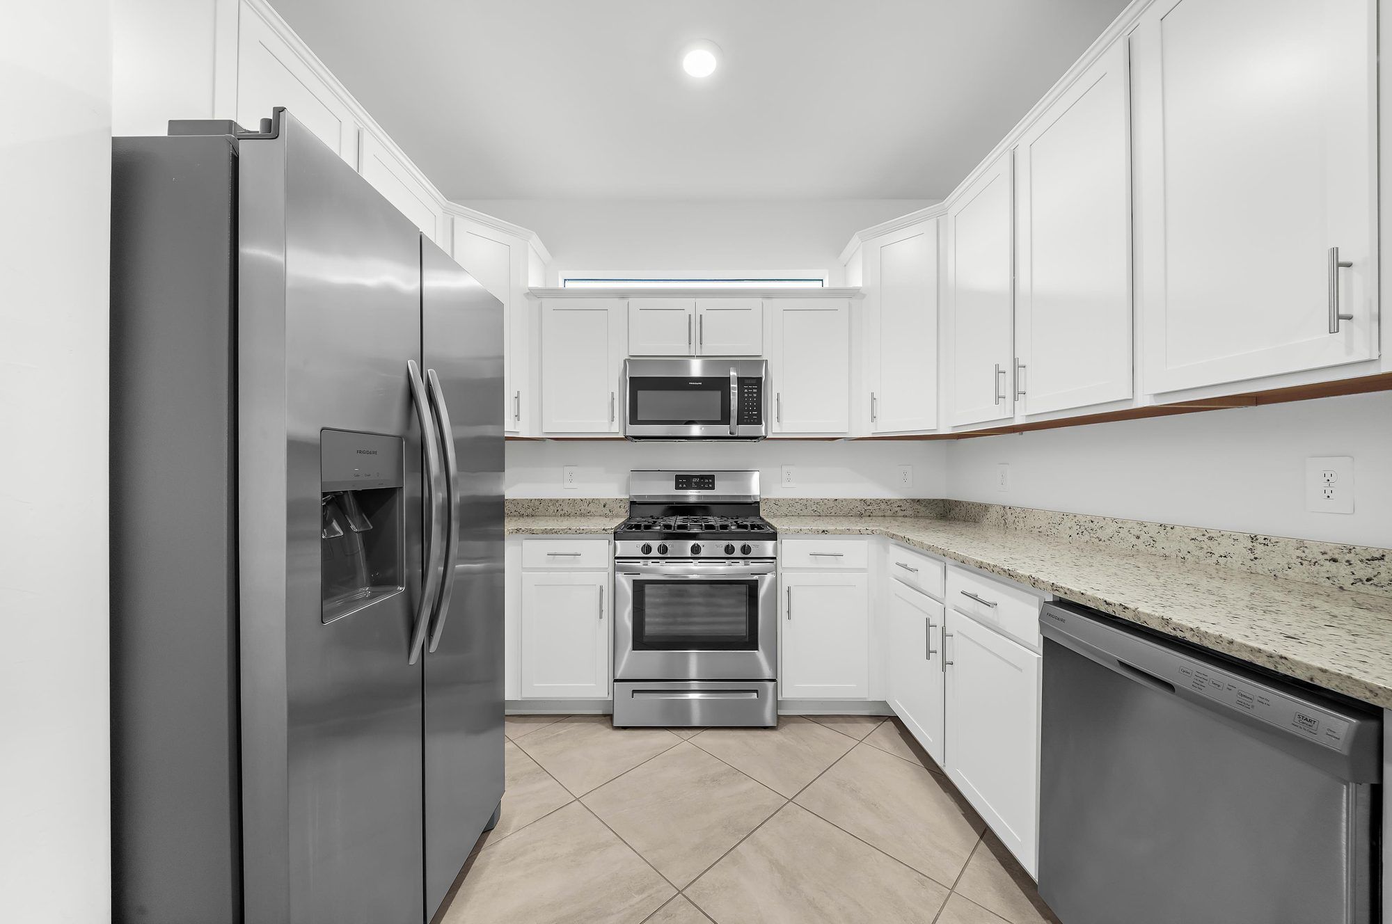
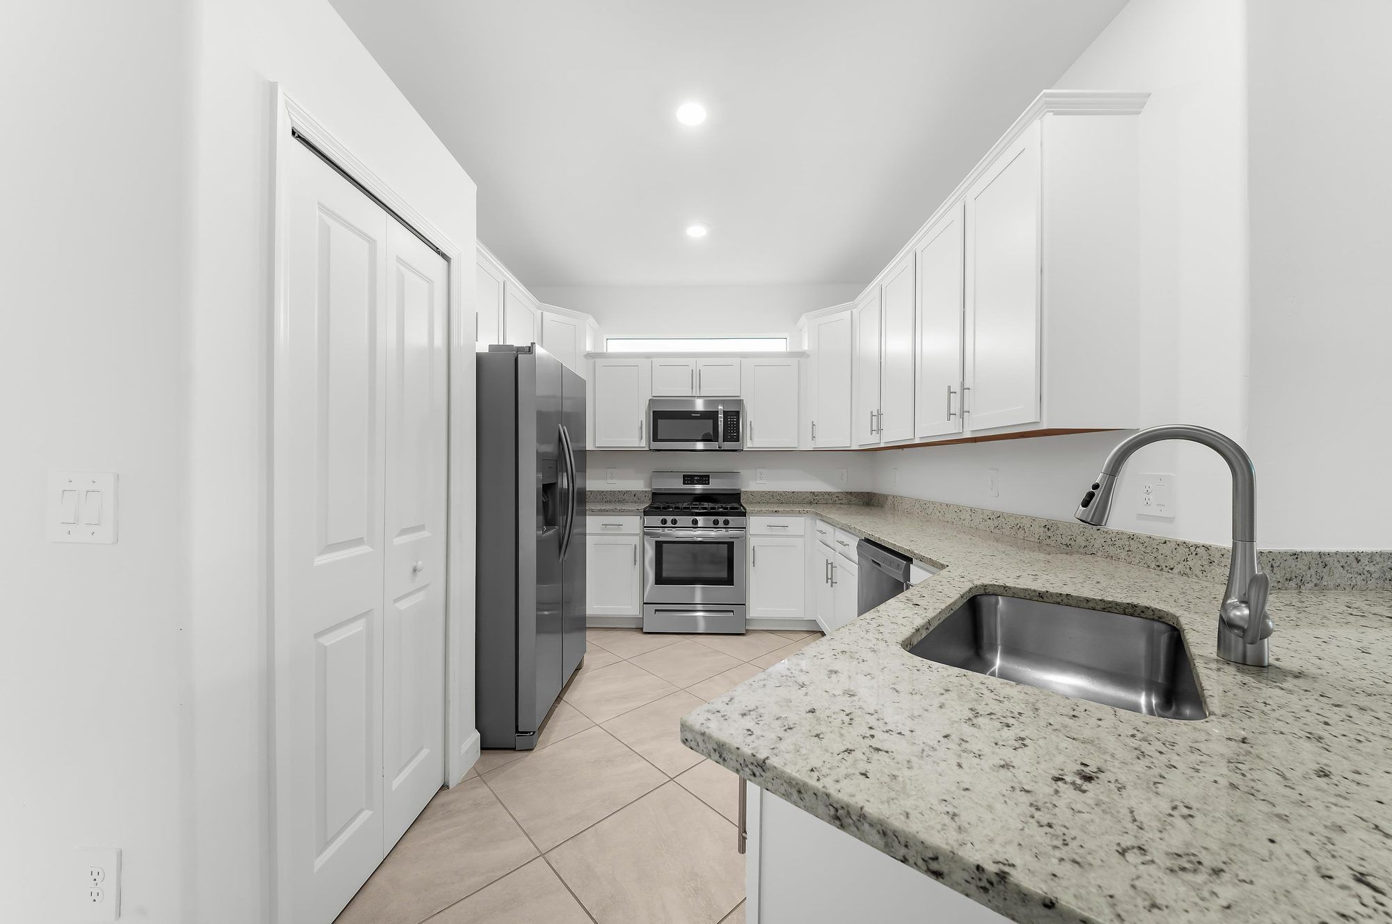
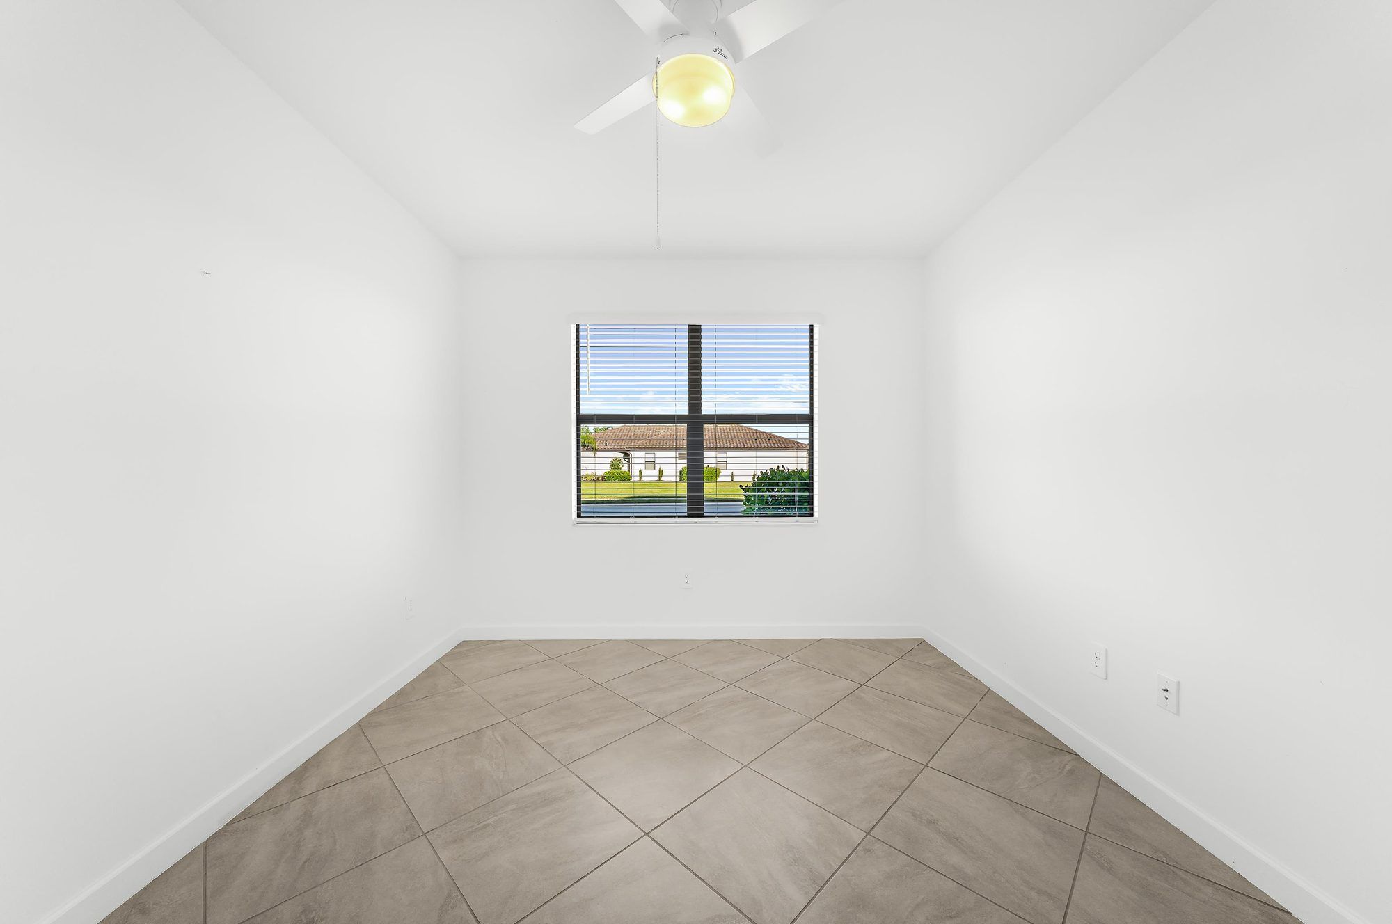
The kitchen sits at the center of it all. White shaker cabinets, granite counters, stainless appliances, and a gas range. The peninsula wraps around far enough to pull up stools for breakfast. Off the entry, a den with french doors and a big front window is a good fit for an office or a room for visiting family.
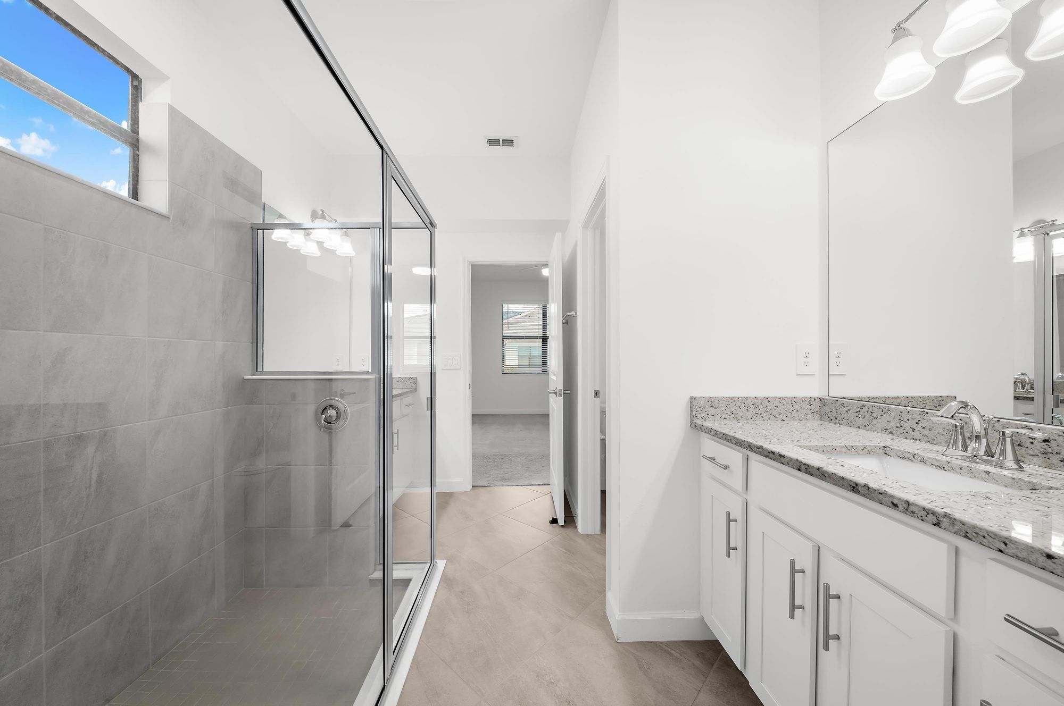
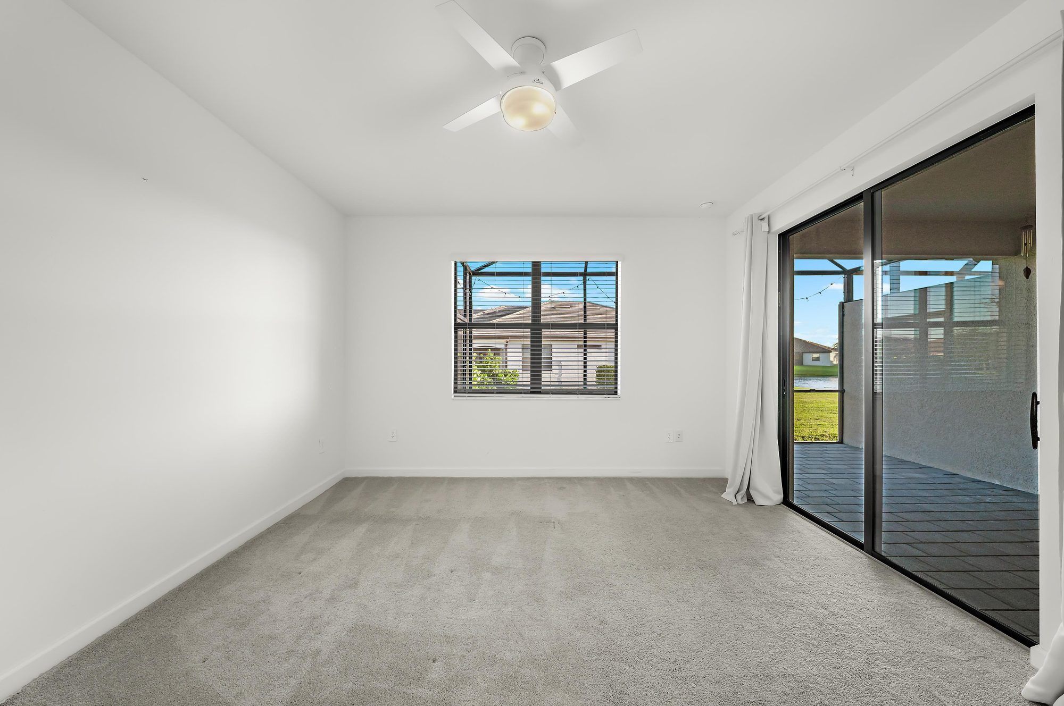
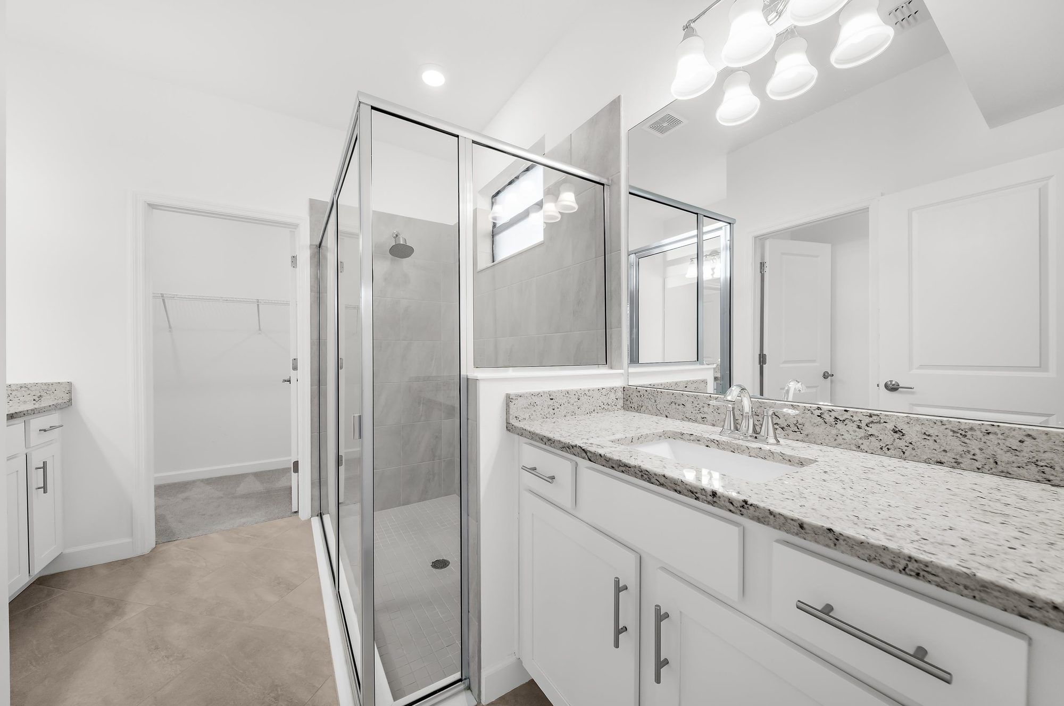
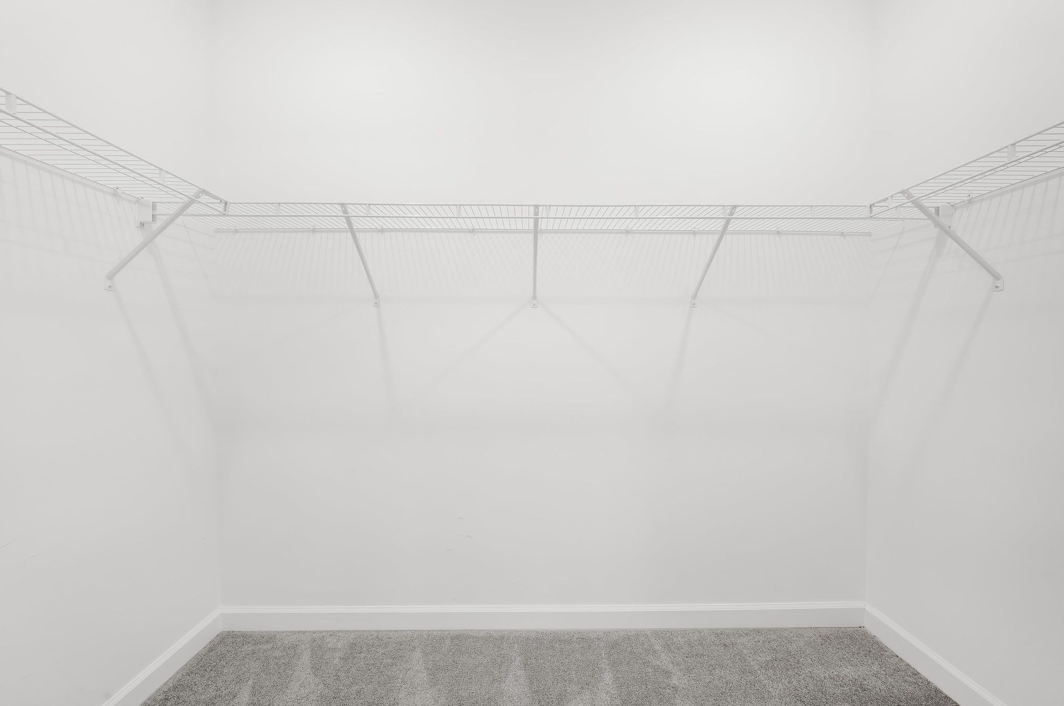
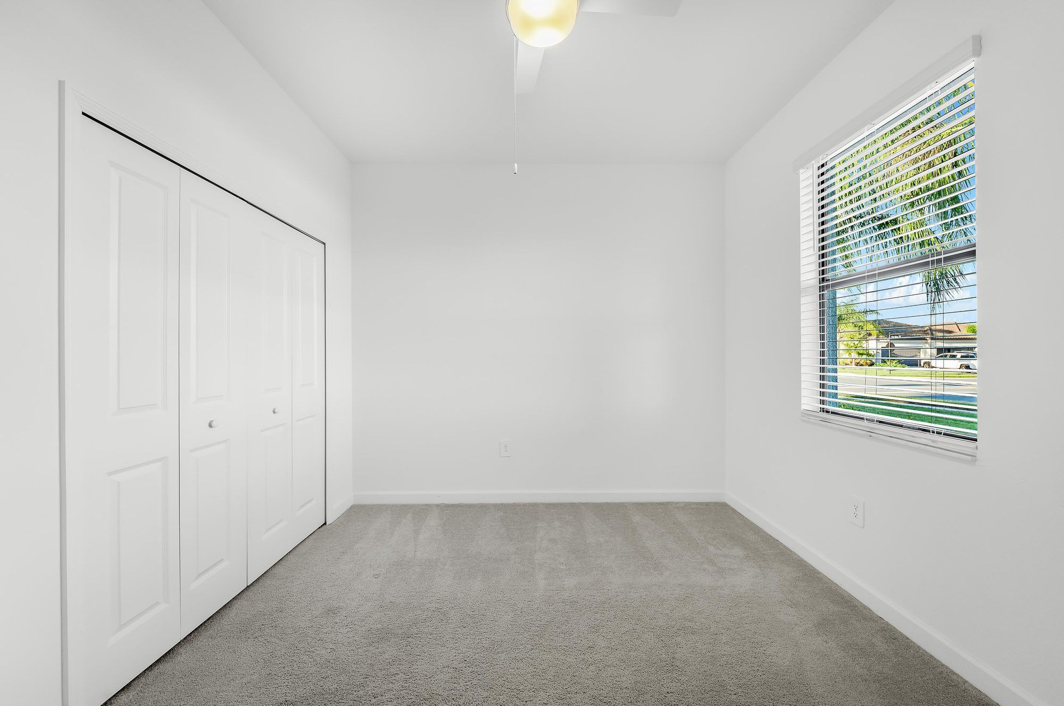
The primary suite is at the back, with a walk-in closet and its own sliders out to the lanai. Its bath has a double vanity and a walk-in shower. The second bedroom has its own full bath with a tub and shower nearby. The walls are fresh white, and the photos here show the rooms empty, just as they are.