The house
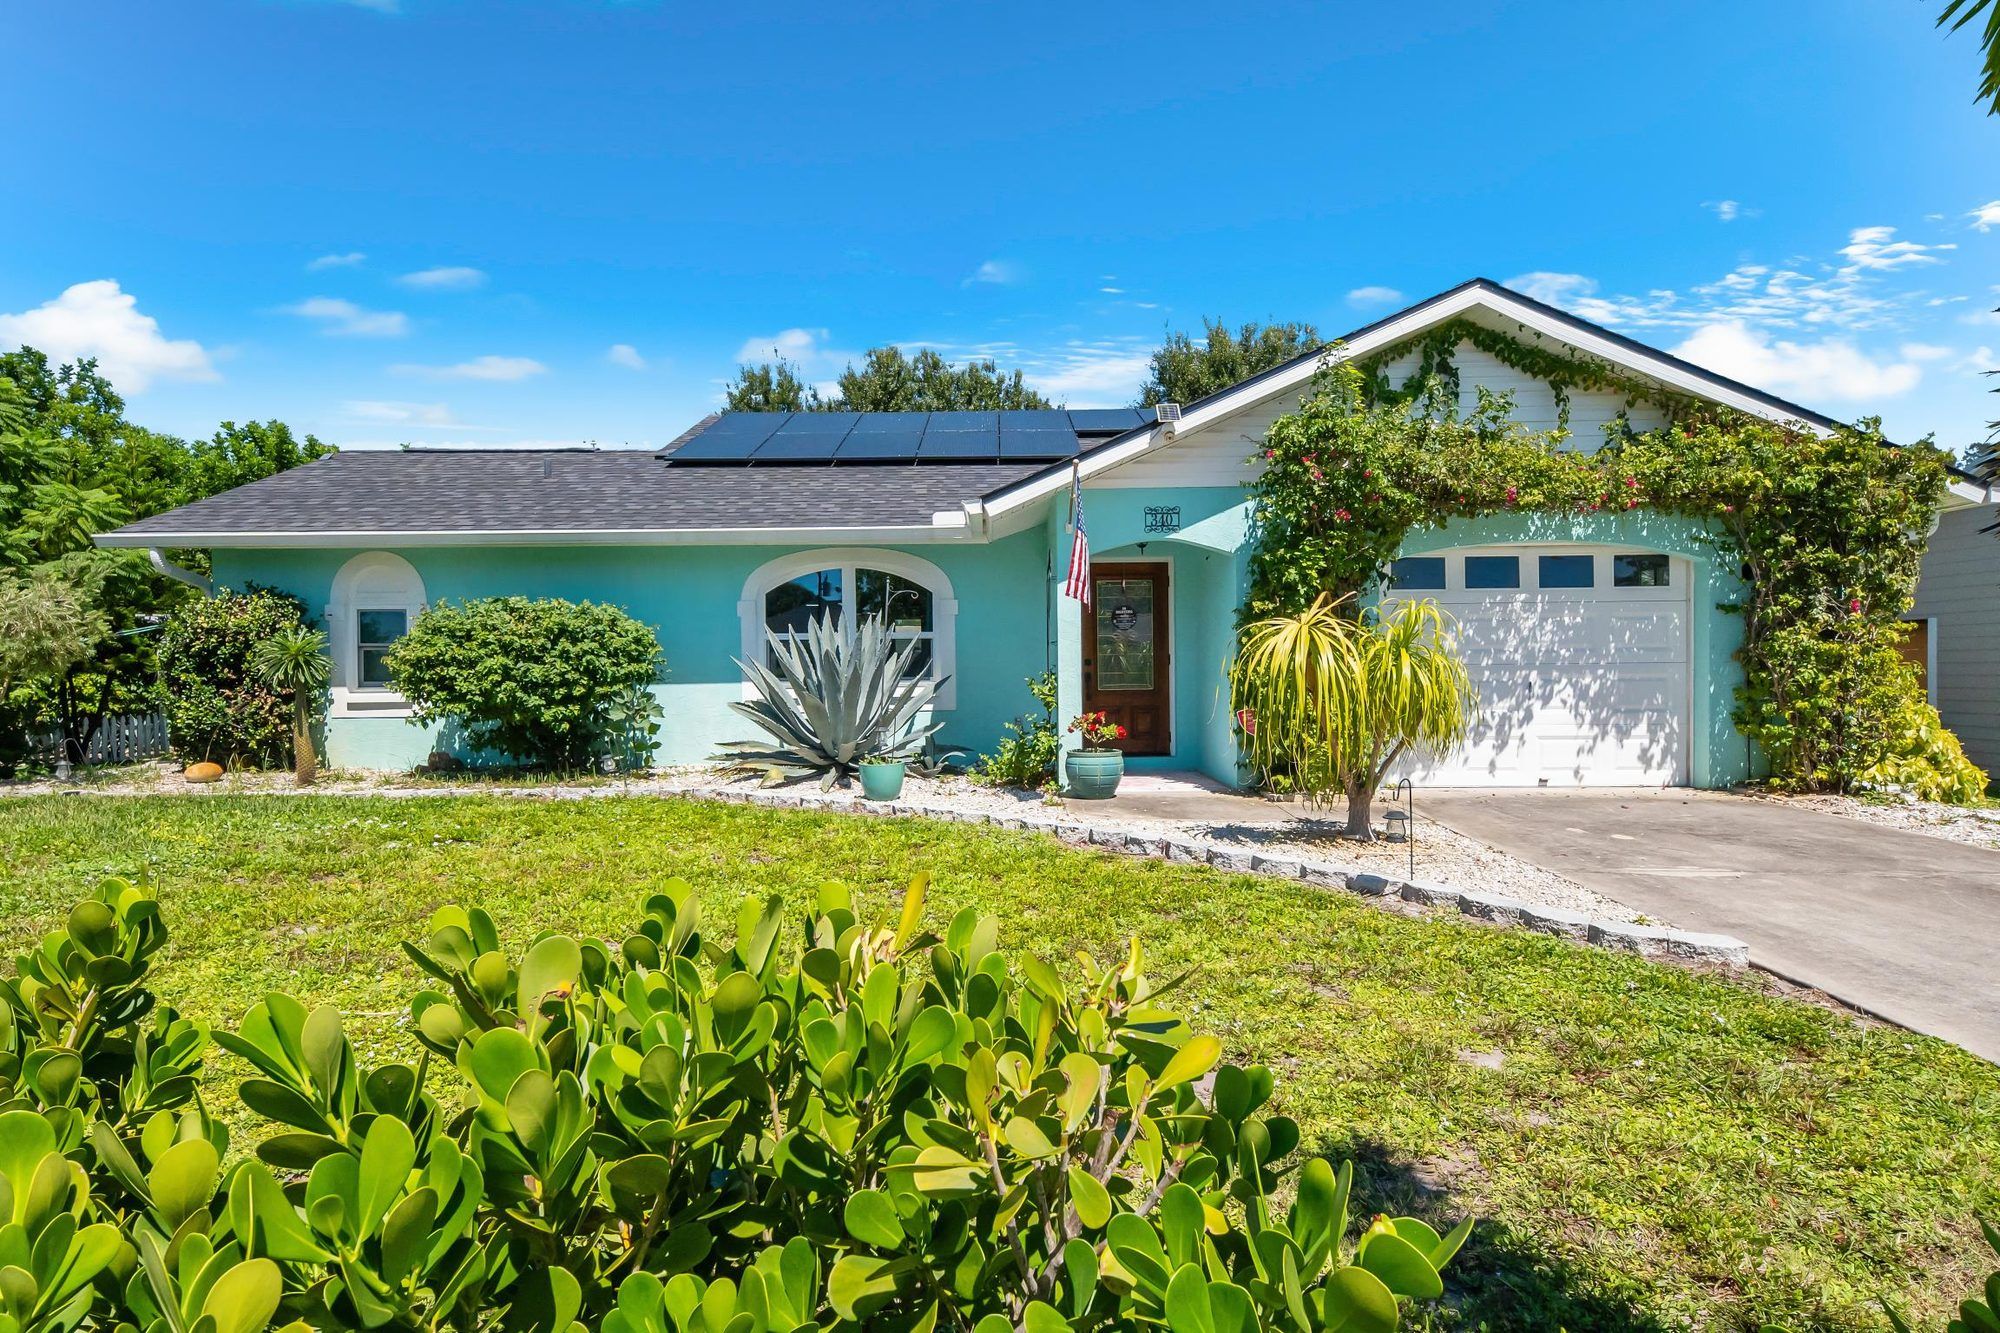
A beach-cottage house where the hard, expensive stuff has already been handled.
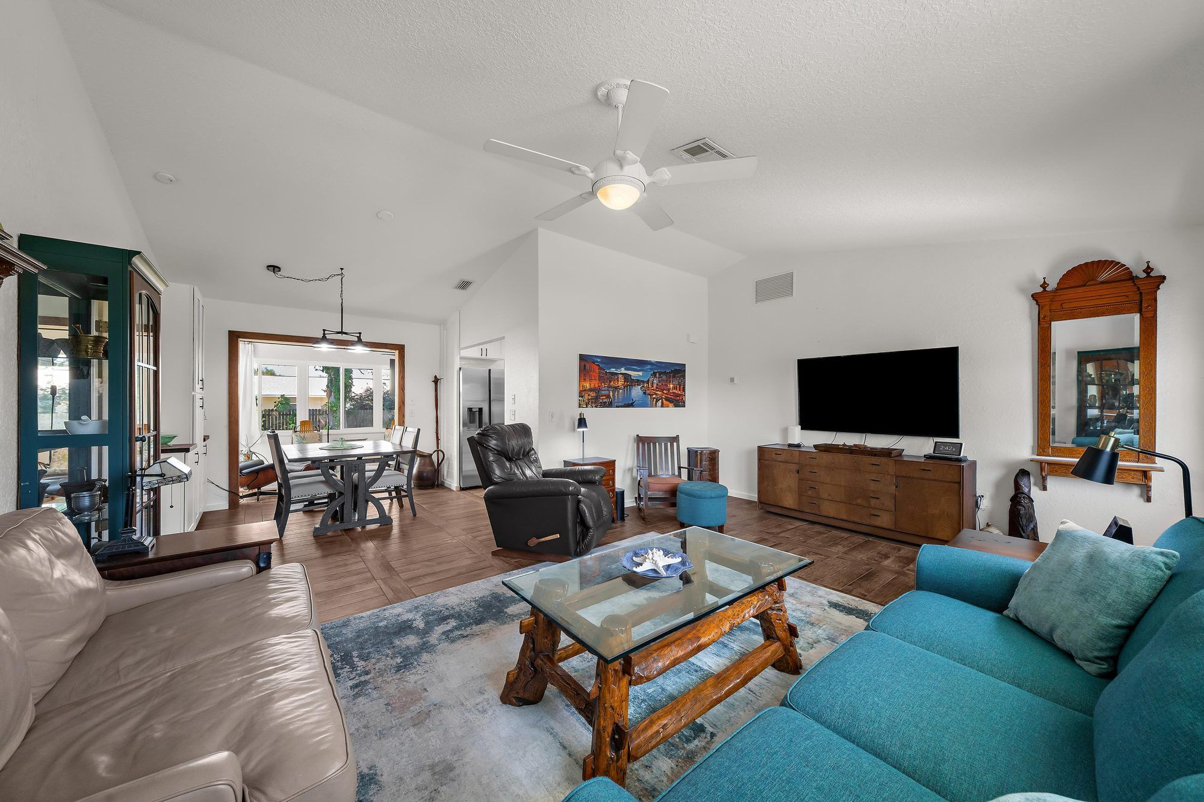
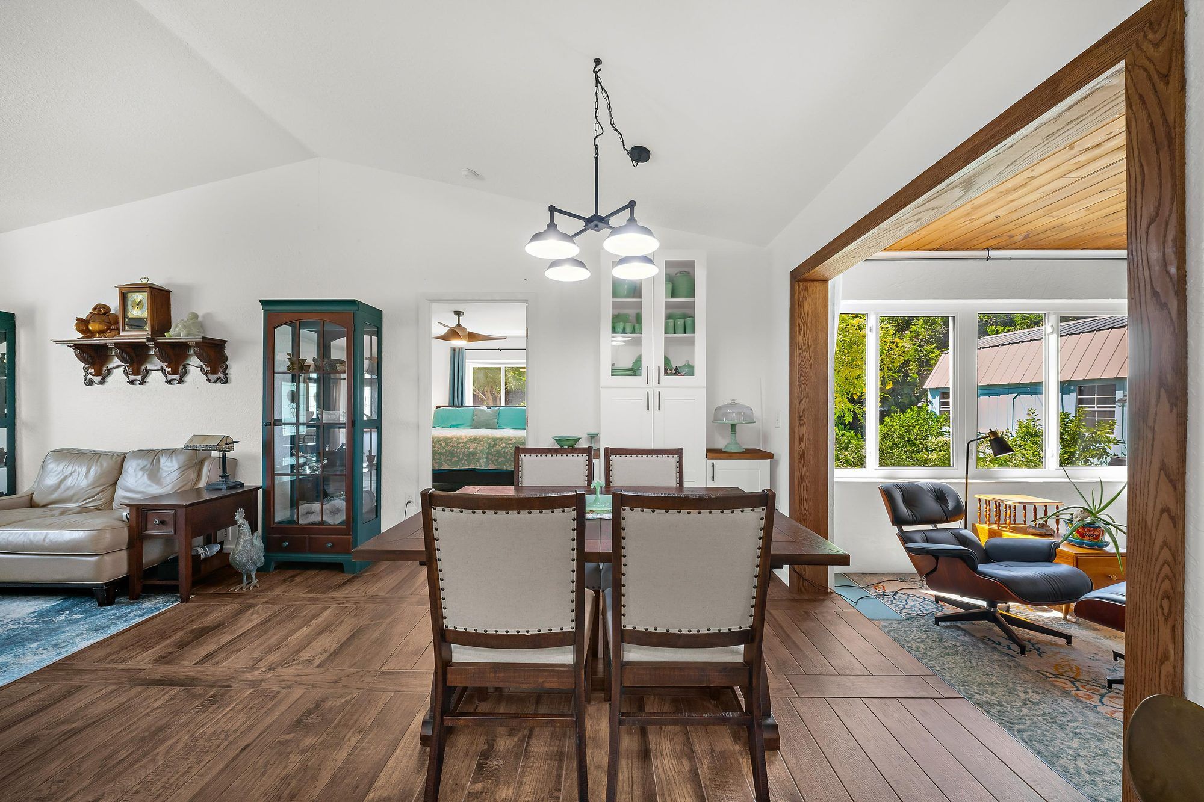
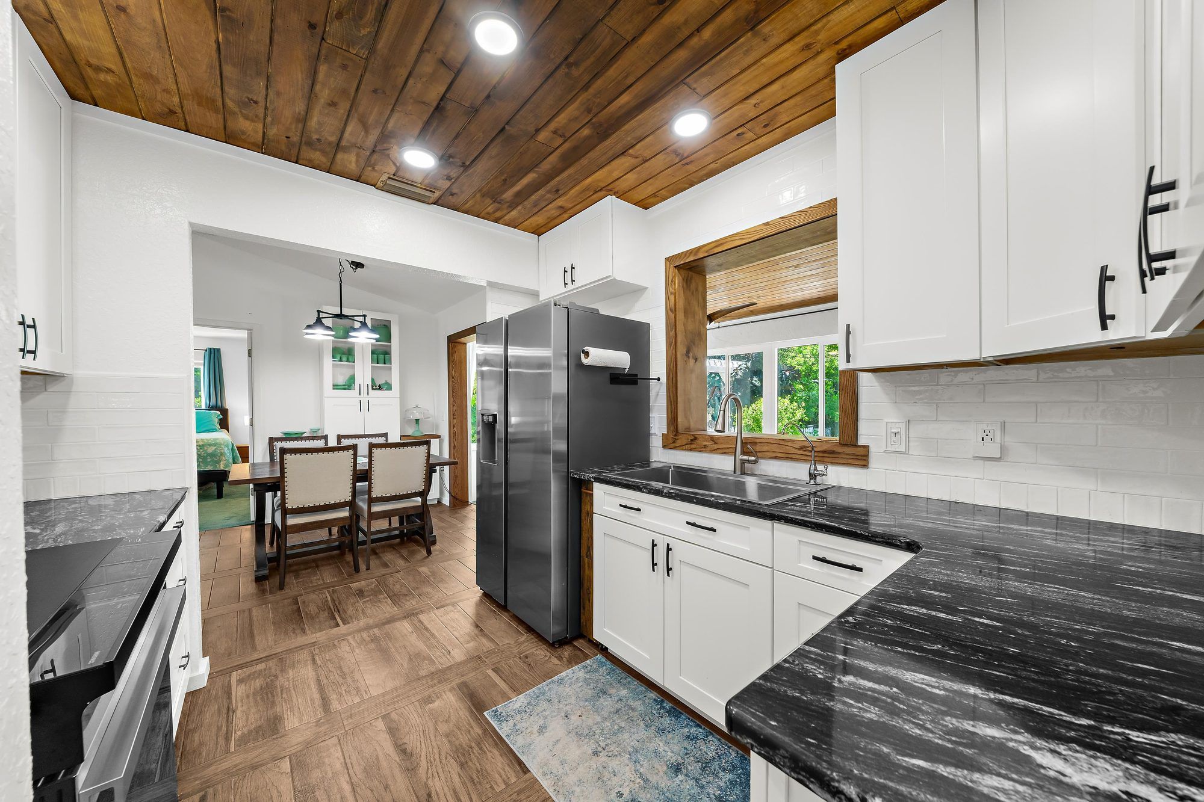
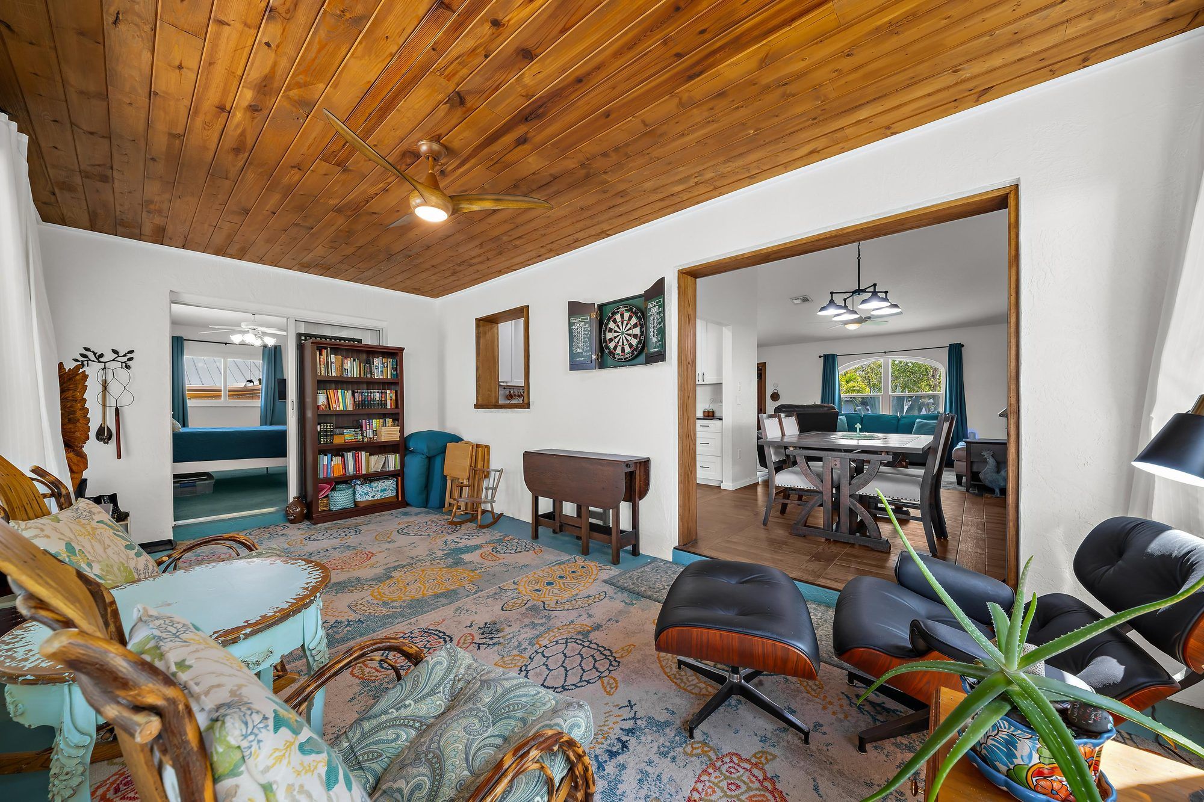
Most people notice the floors first. New wood-look porcelain went in in 2025, set in a bordered pattern through the living room, the dining area, and the kitchen. The living room has a vaulted ceiling. The dining area has white built-ins with glass-front uppers and butcher-block tops, plus a wide, wood-trimmed opening that looks through to the Florida room.
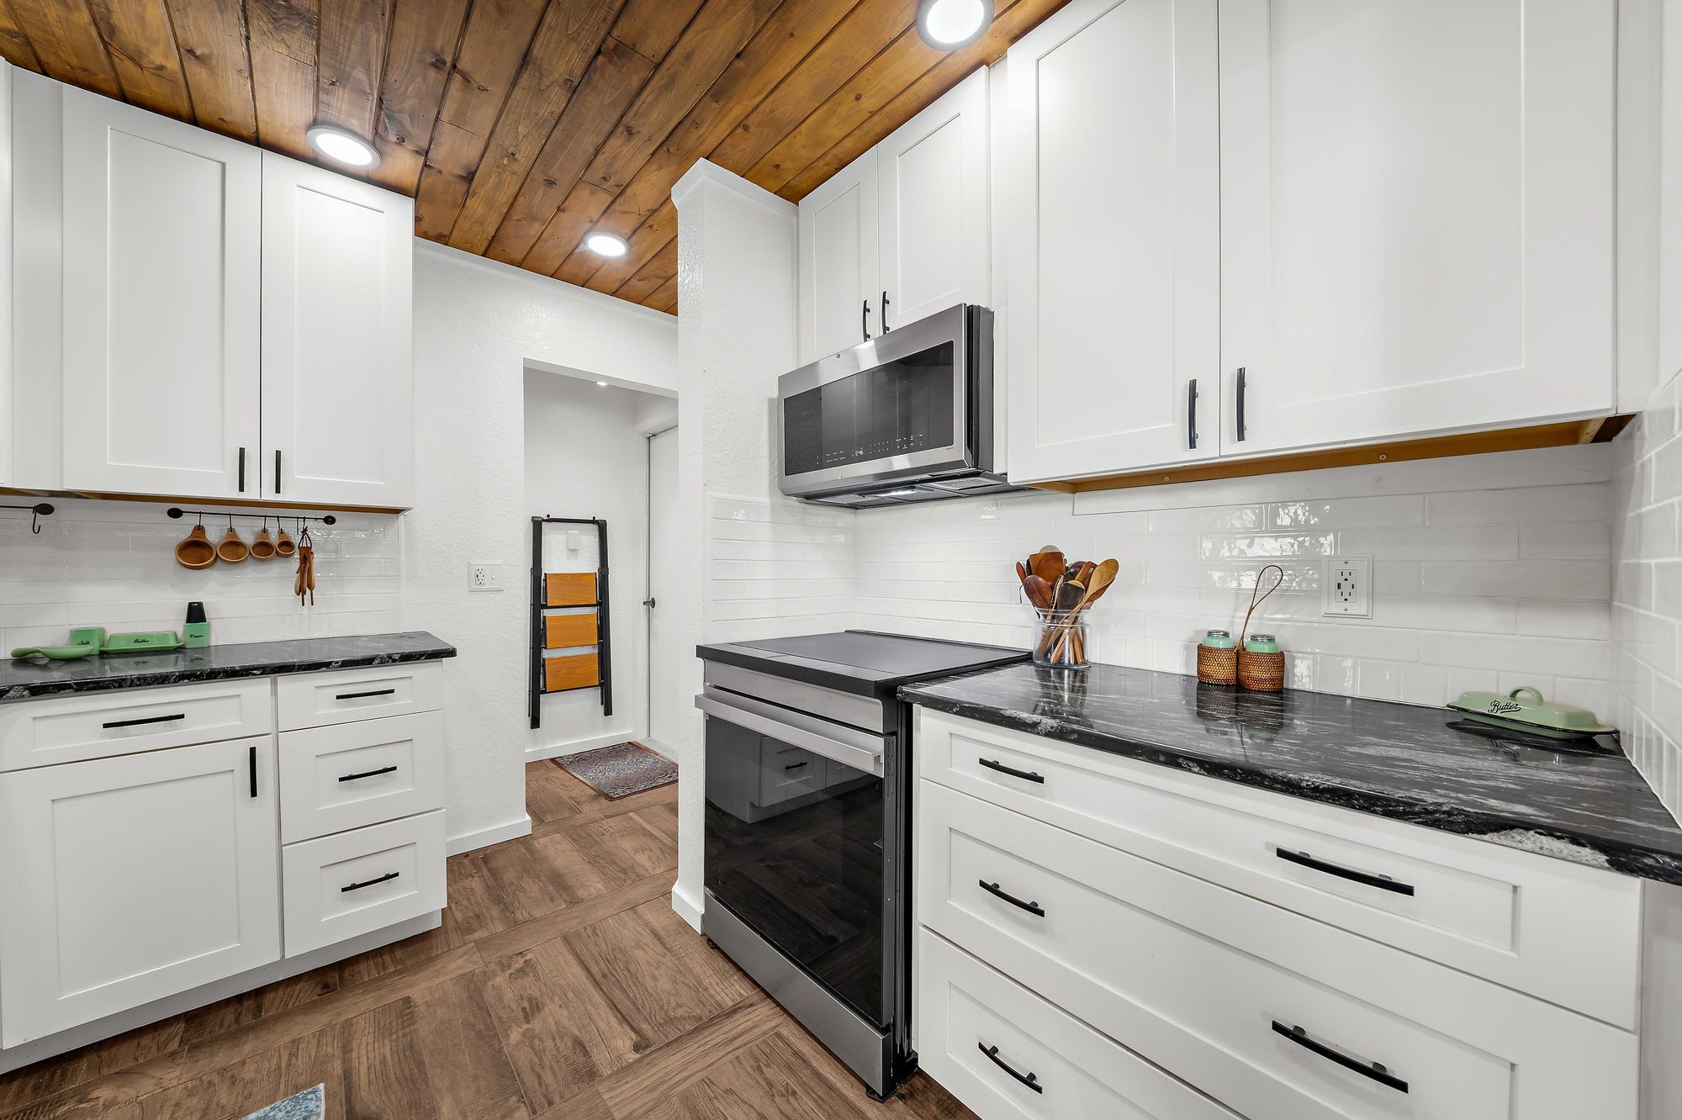
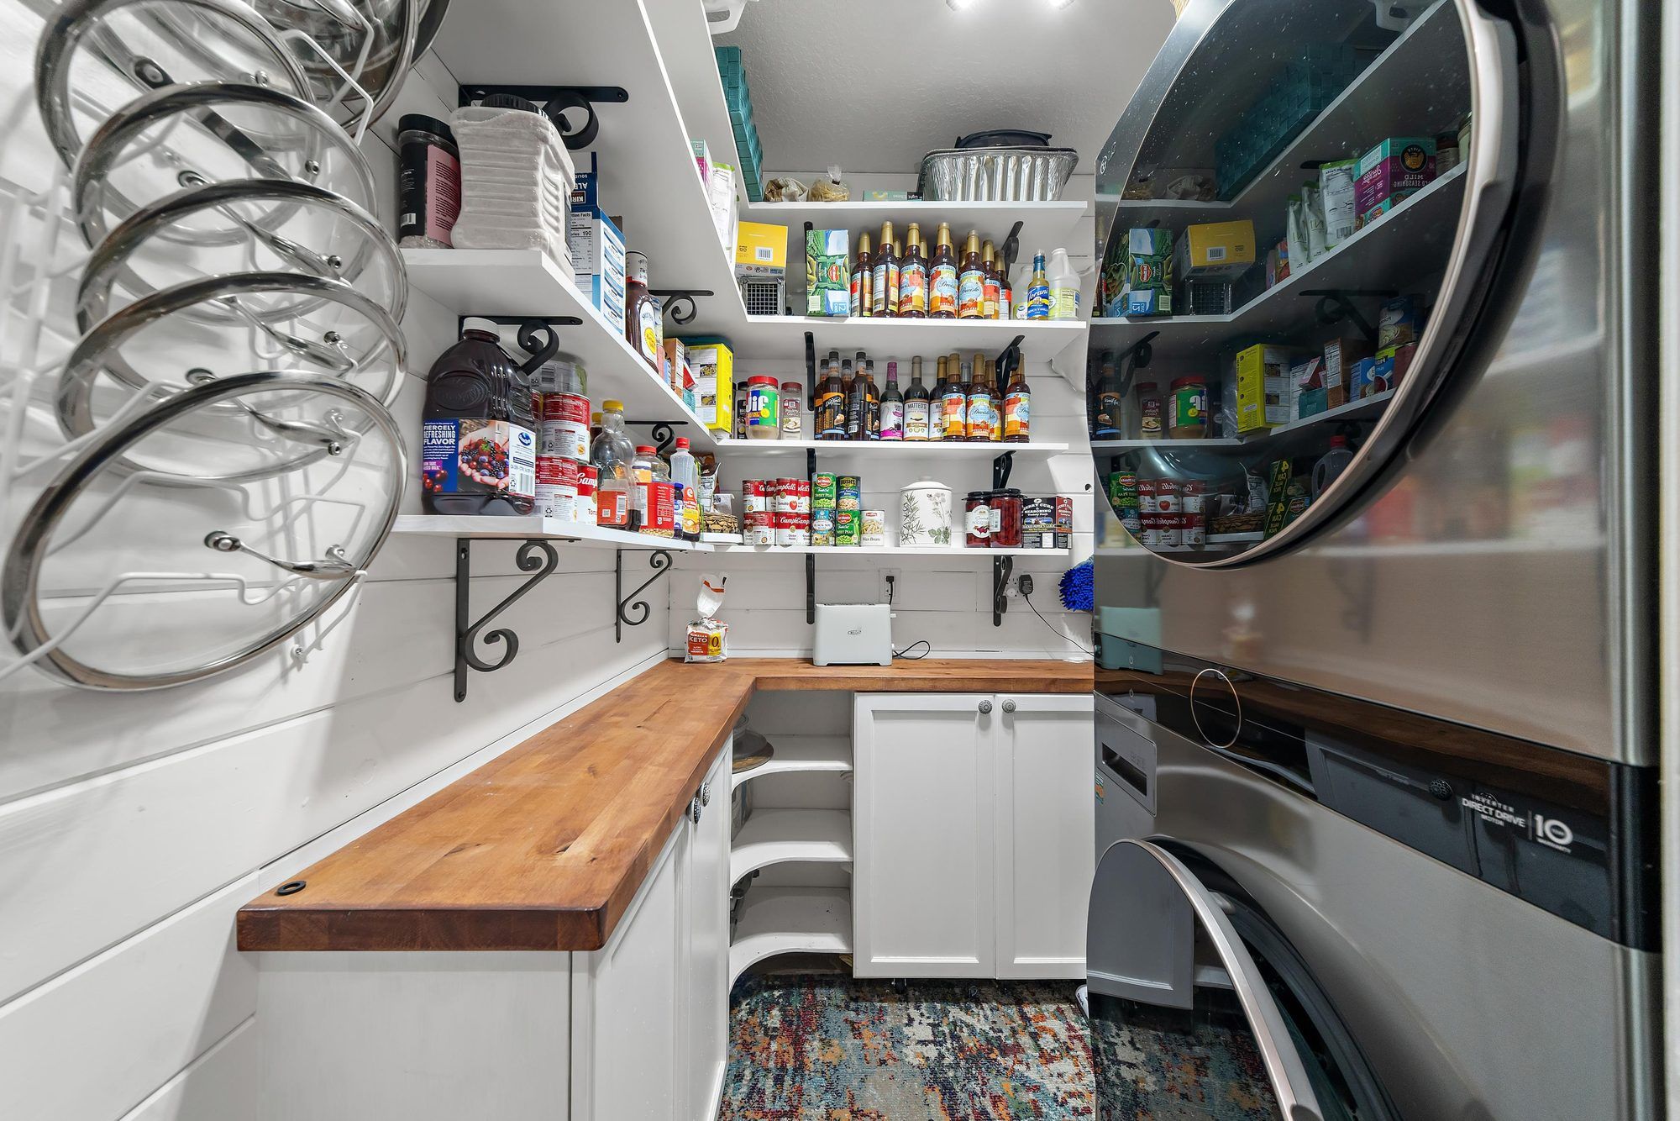
The kitchen was redone in 2024. White shaker cabinets, matte black hardware, a subway tile backsplash, and a full set of Samsung Bespoke appliances, all under a stained wood-plank ceiling. The walk-in pantry is big enough to work in. It has an L-shaped butcher-block counter and open shelving.
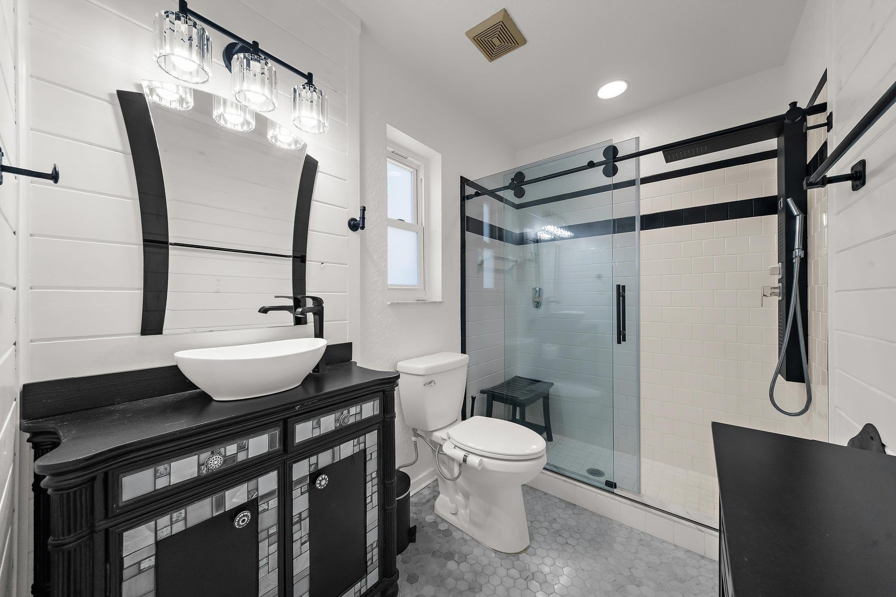
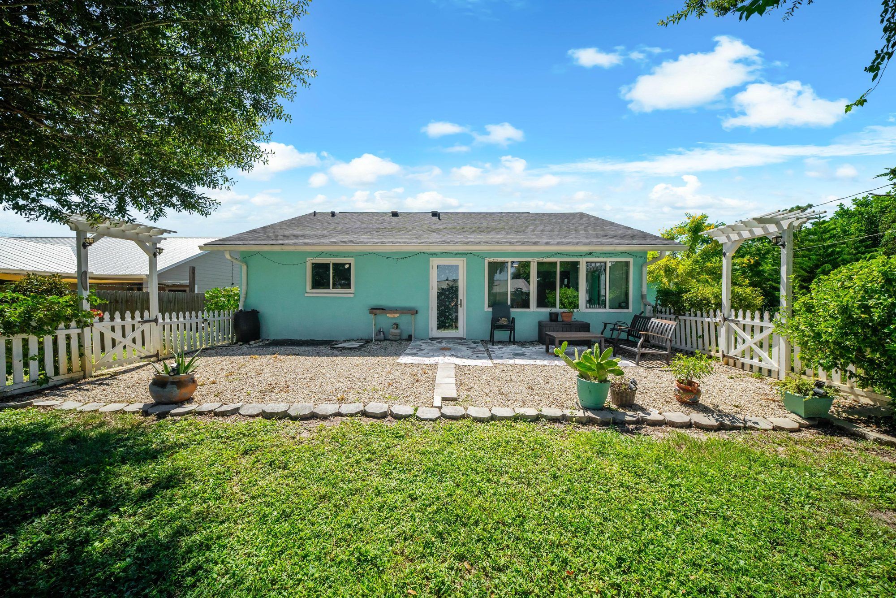
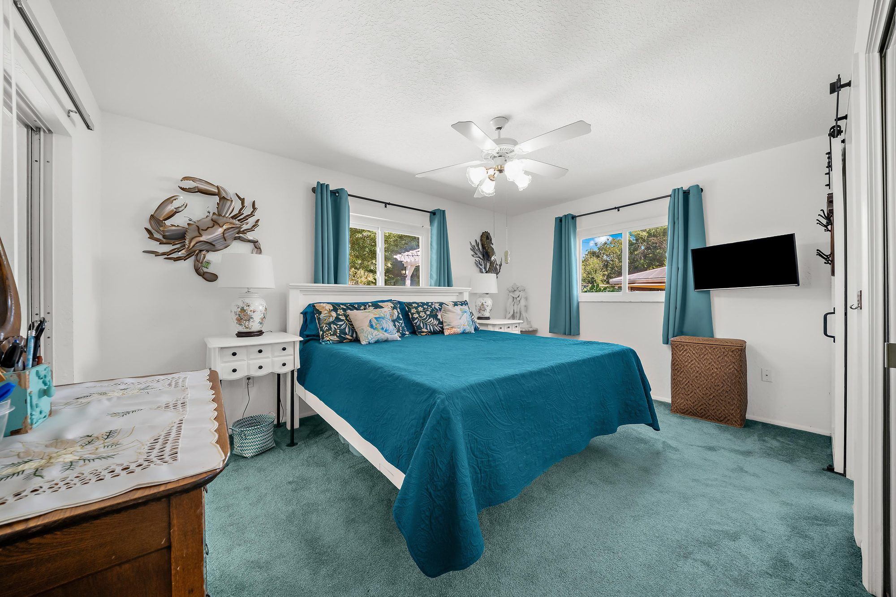
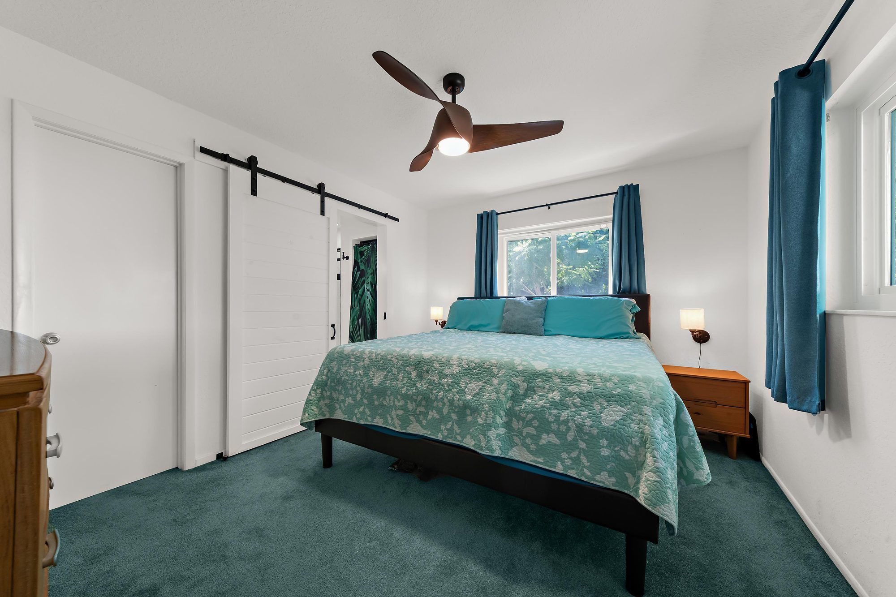
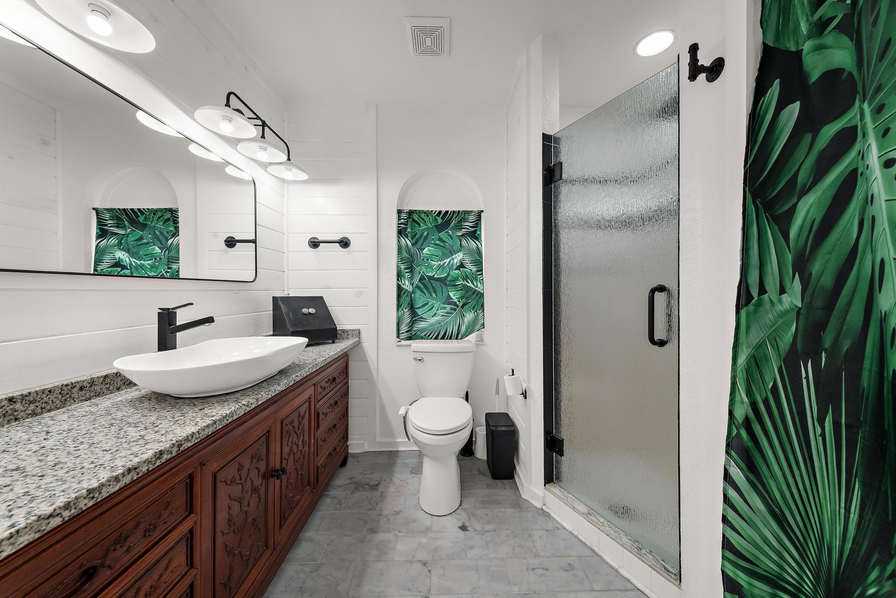
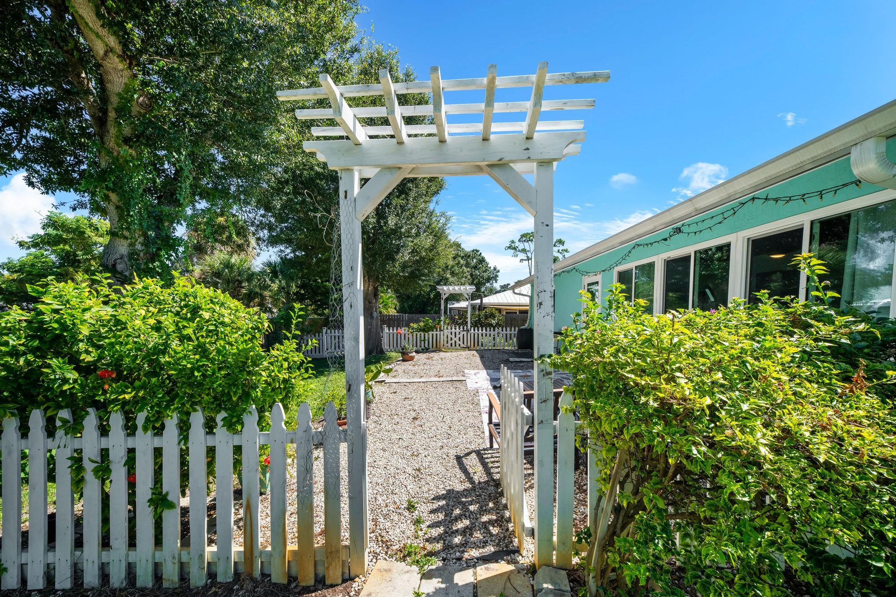
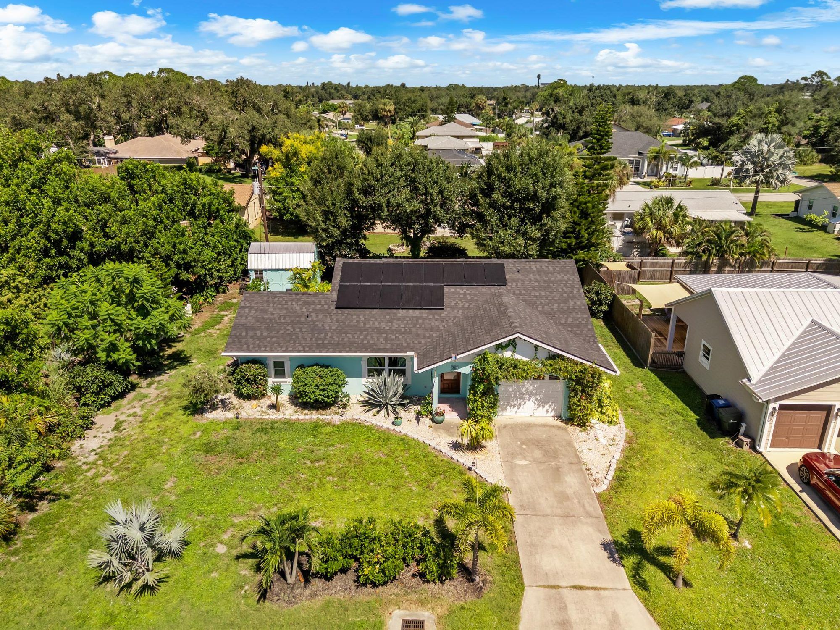
There's a primary suite on each side of the house, and each has its own marble bath. One has a hexagon mosaic floor and a frameless glass shower. The other has a carved-wood vanity and shiplap walls. Out back, the fenced yard is mostly gravel, with a picket-fenced garden and arbor, a patio, and a turquoise shed. The 8,000-square-foot lot next door comes with the house.