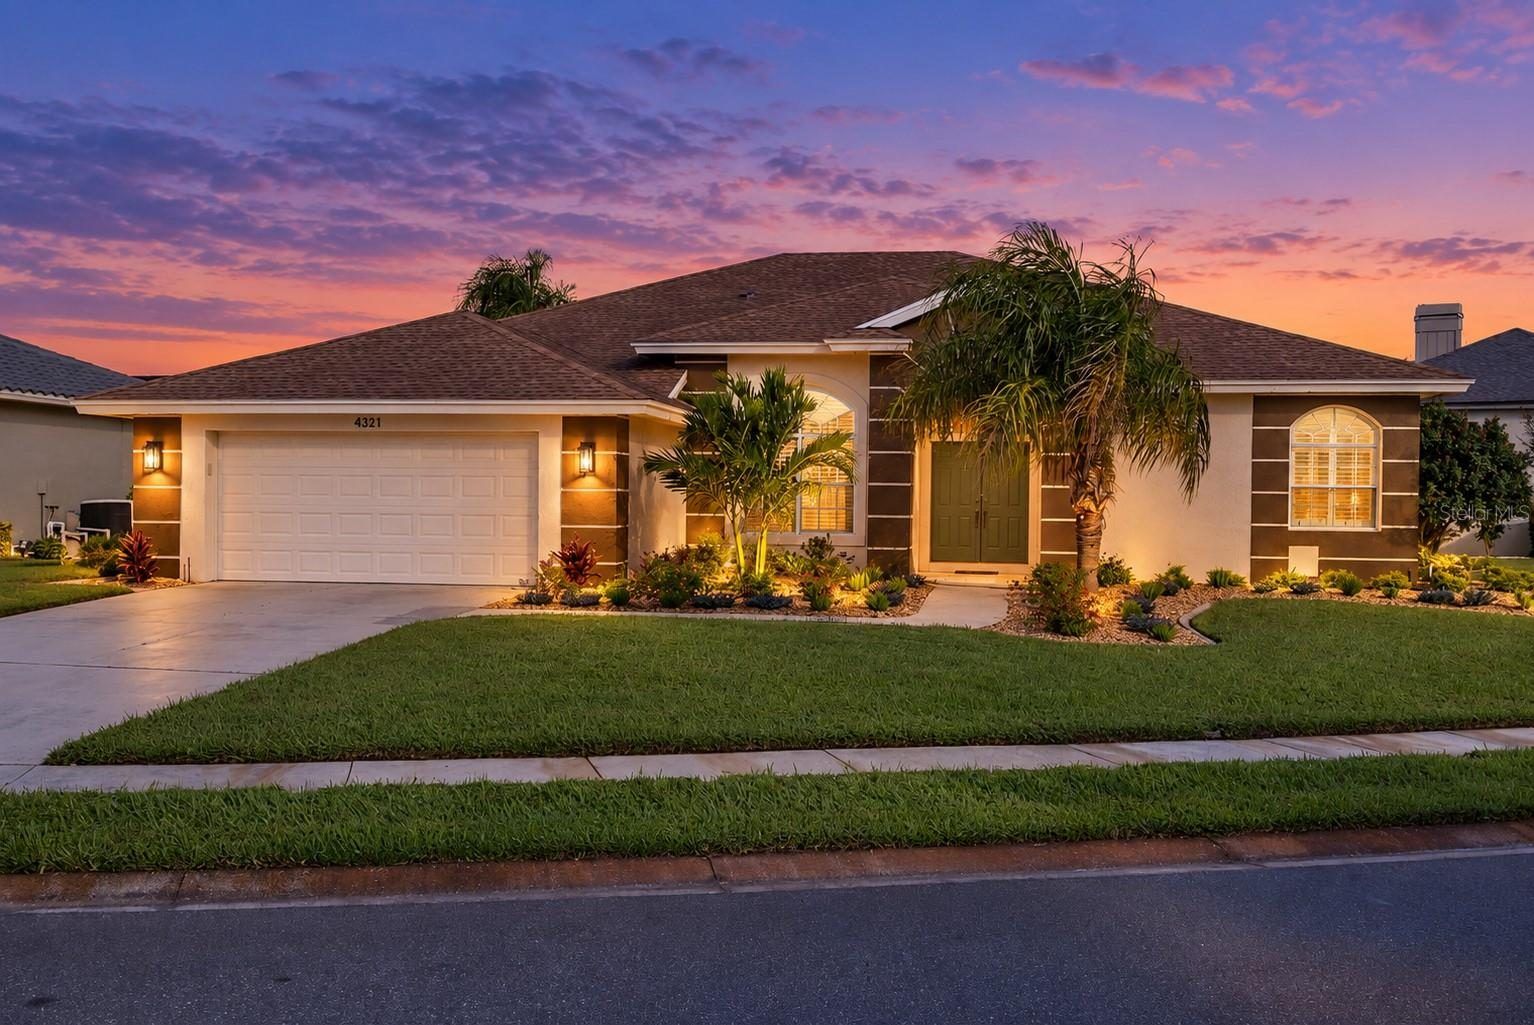
Front of 4321 Presidential Avenue Circle East at dusk, a single-story stucco pool home with palms and a lit entry

Peridia Golf & Country Club  /  Manatee County

4321 Presidential Avenue Circle East

Bradenton, Florida 34203. An Arthur Rutenberg pool home with a den, a fireplace, and a saltwater pool, in a golf community.

$550,000

Active · MLS A4708907

Bedrooms
3, plus den
Baths
2 full
Living area
2,374 sq ft
Built
1991, block and stucco
Garage
2-car, attached
Pool
Heated saltwater
Lot
0.27 acre
See full listing and schedule a tour

The house

A saltwater pool, a fireplace, and golf in the neighborhood.

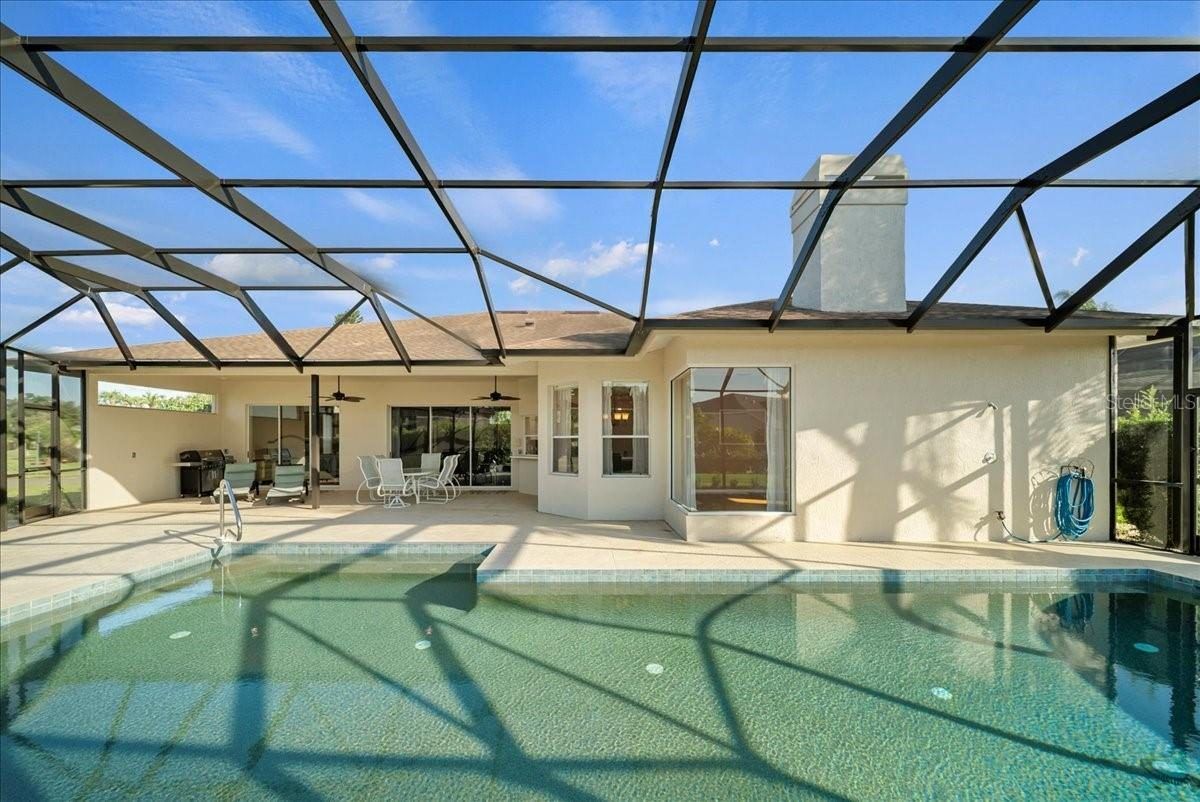
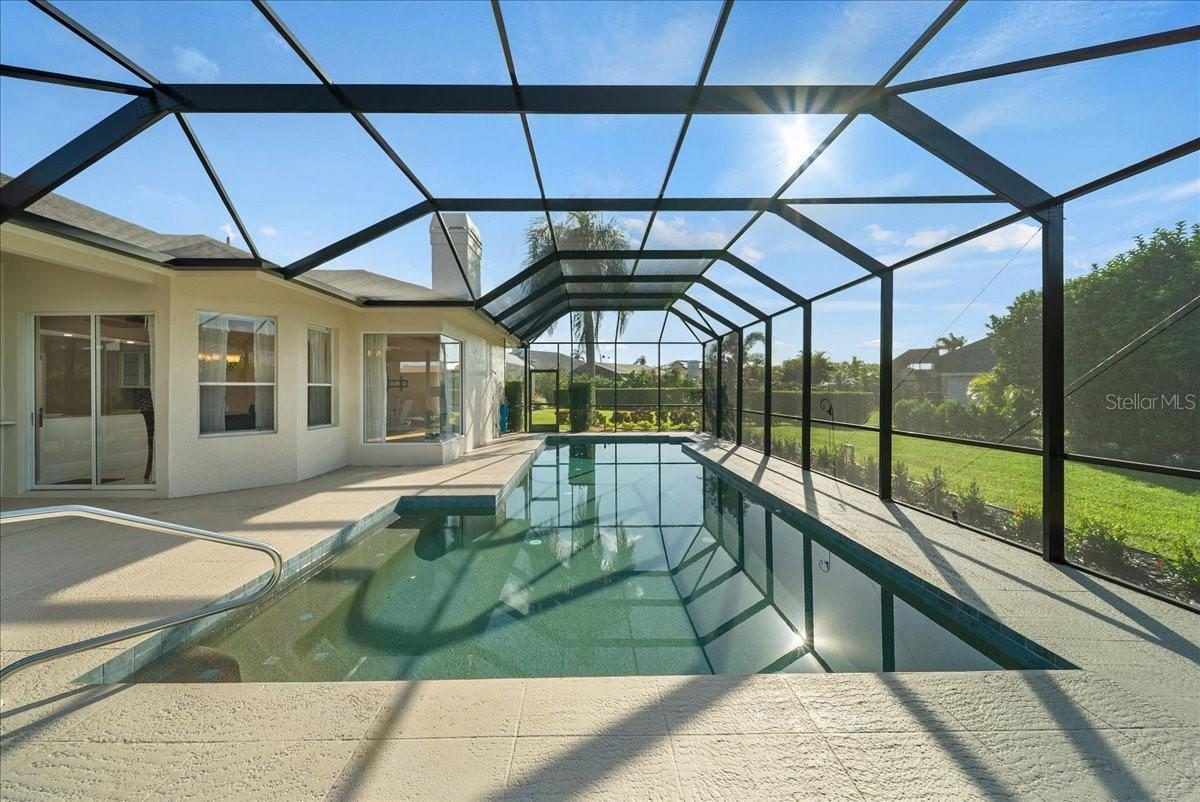
The pool is gunite, heated, and has been converted to saltwater, running on a Pentair heater, filter, and pump. Around it, a new screened lanai, a big screened patio, and a covered lanai give you shade, sun, and a place to eat outside.

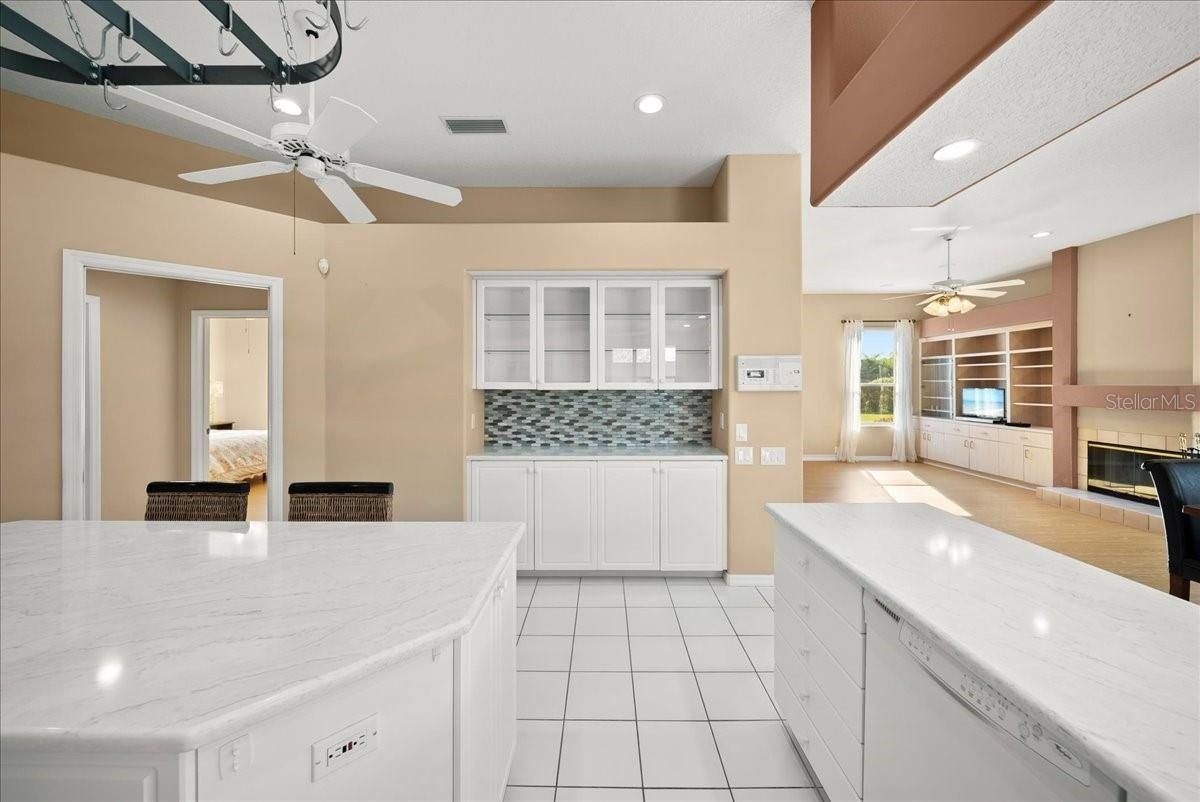
Inside, this is a one-story Arthur Rutenberg plan, built in 1991. The living room opens to a separate dining room. The kitchen is the big room here, 15 by 20, with a large pantry and a breakfast nook that looks out to the pool. The family room has a wood-burning fireplace and built-ins, and a den gives you a real office. Floors are engineered hardwood and ceramic tile.

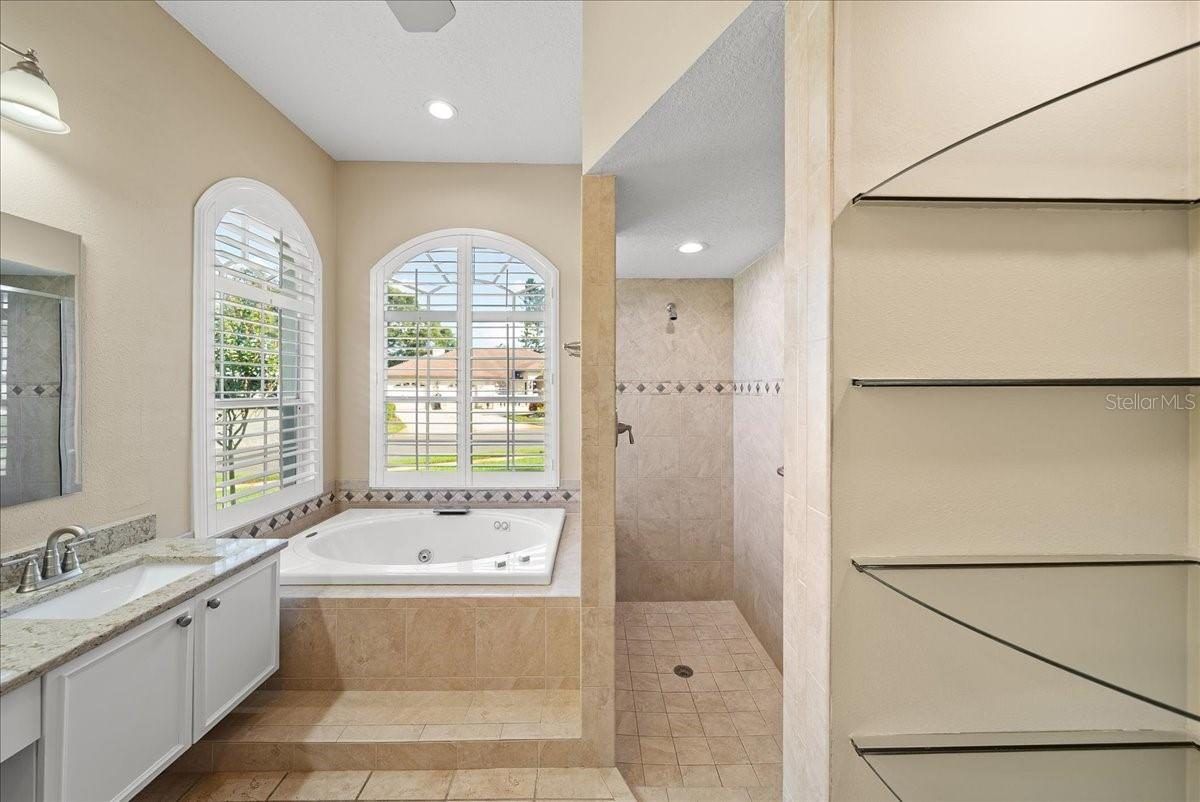
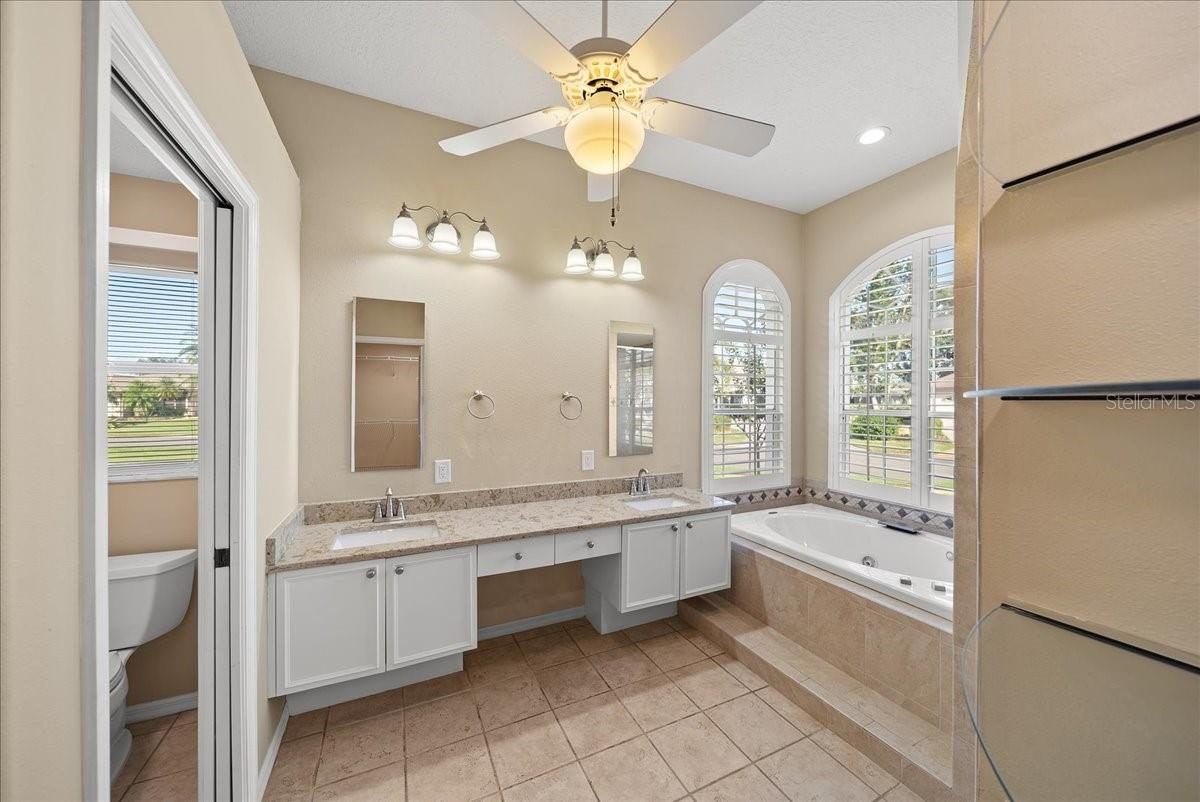
The bedrooms are split. The primary suite has an oversized walk-in closet and a bath with a soaking tub and separate shower. The house is vacant, and the big items are done: the A/C has been replaced, the water heater is from 2023, and the garage floor has a pebble finish.
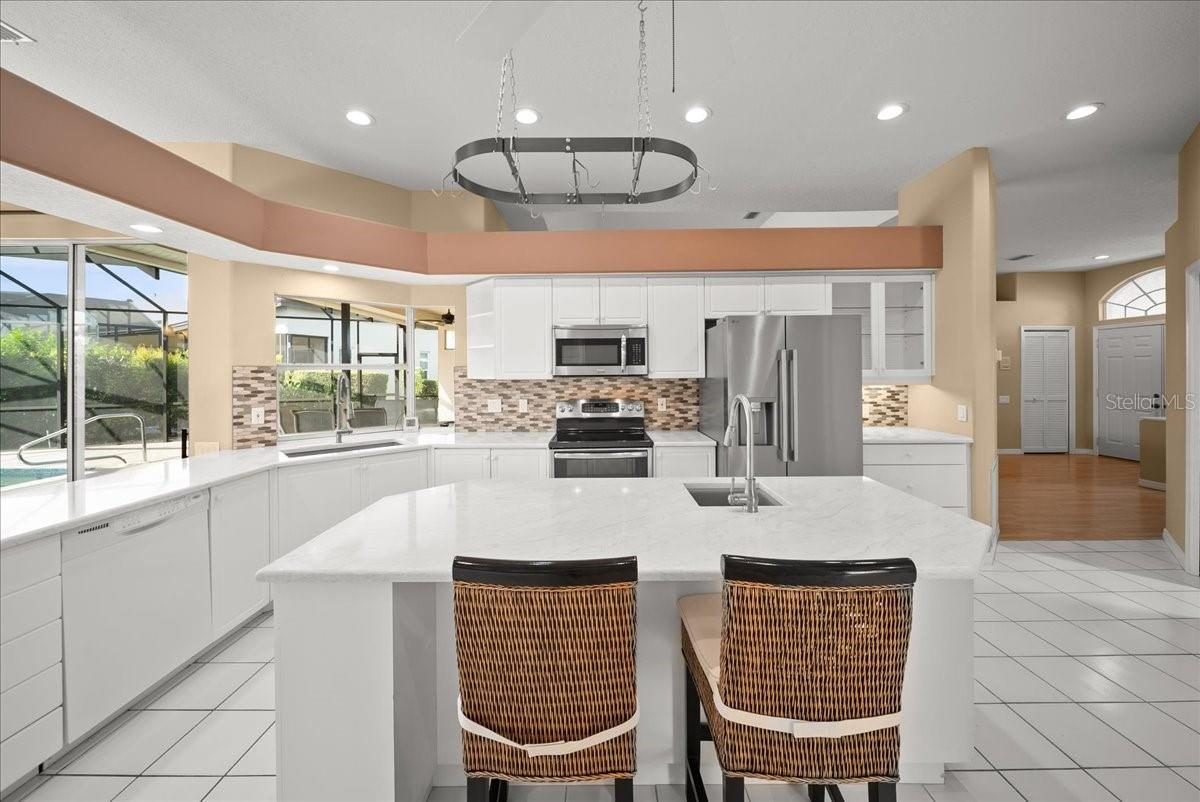
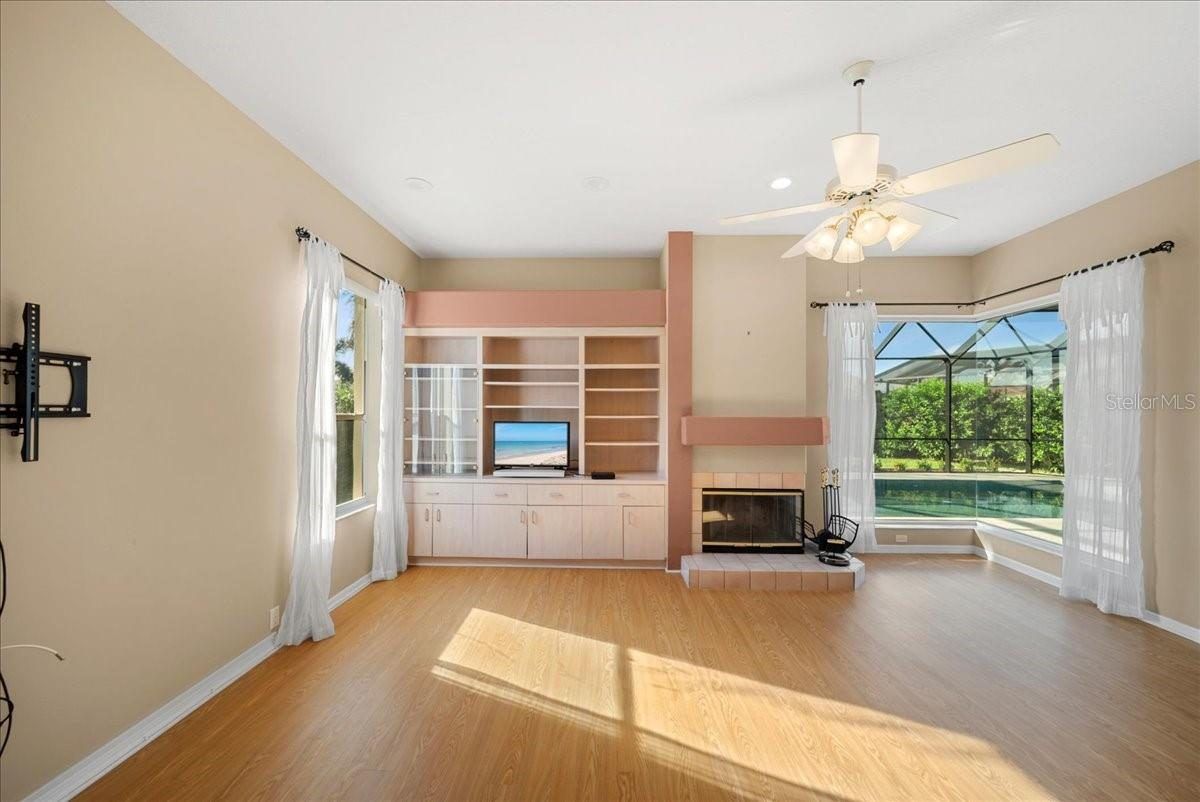
Kitchen with white cabinets, an island, and a pendant light, open to the breakfast nookFamily room with a fireplace, built-in shelving, and sliders to the poolPrimary bath with a soaking tub under arched windows and a separate shower
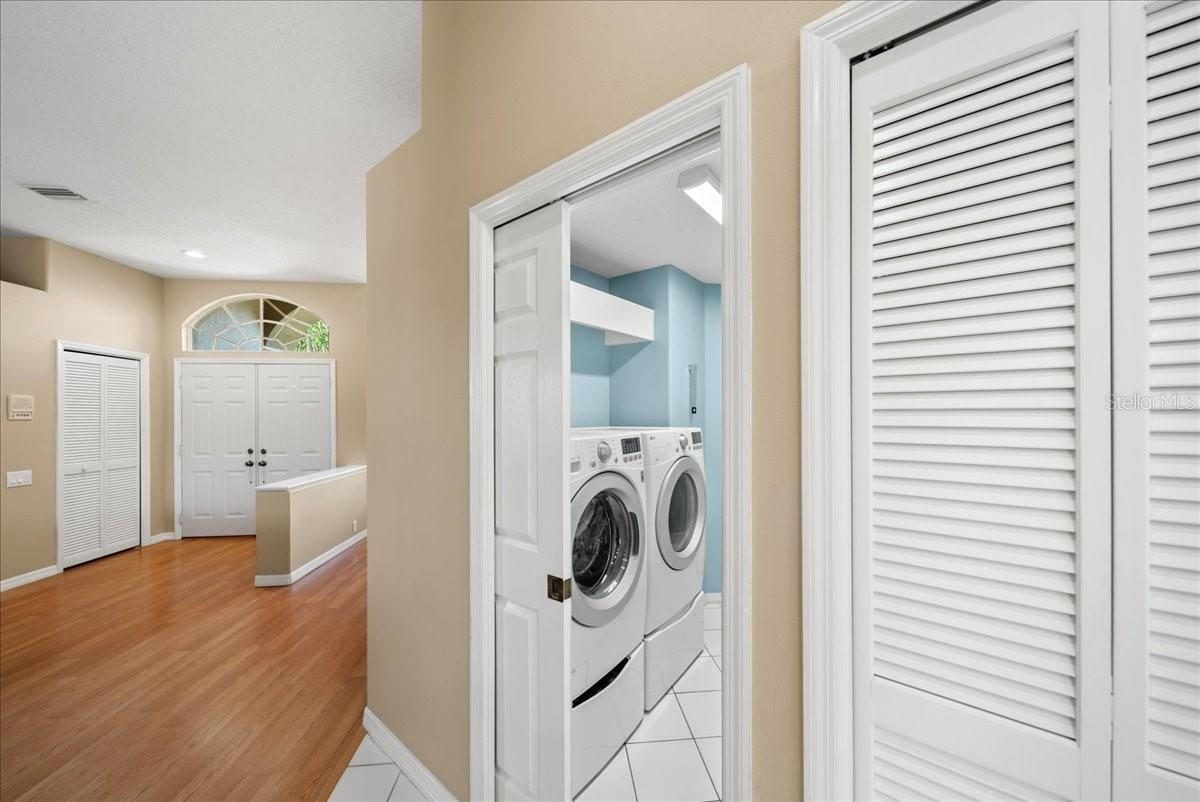
Kitchen counters and cabinets, with an open view to the family roomInside laundry room with a washer and dryerScreened saltwater pool and covered lanai behind the house
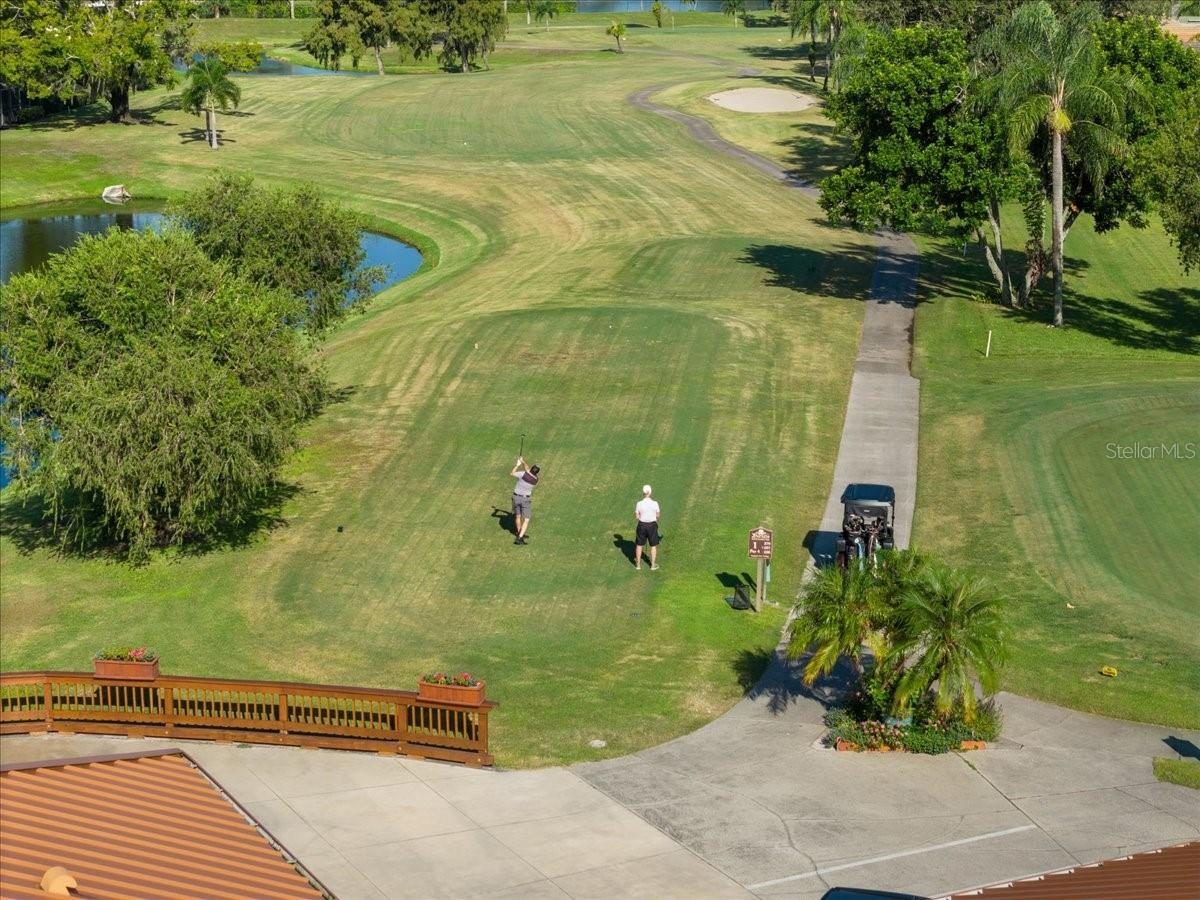
Primary bath with a long vanity and arched windowsFairway at Peridia Golf and Country Club, with golfers and a cart path
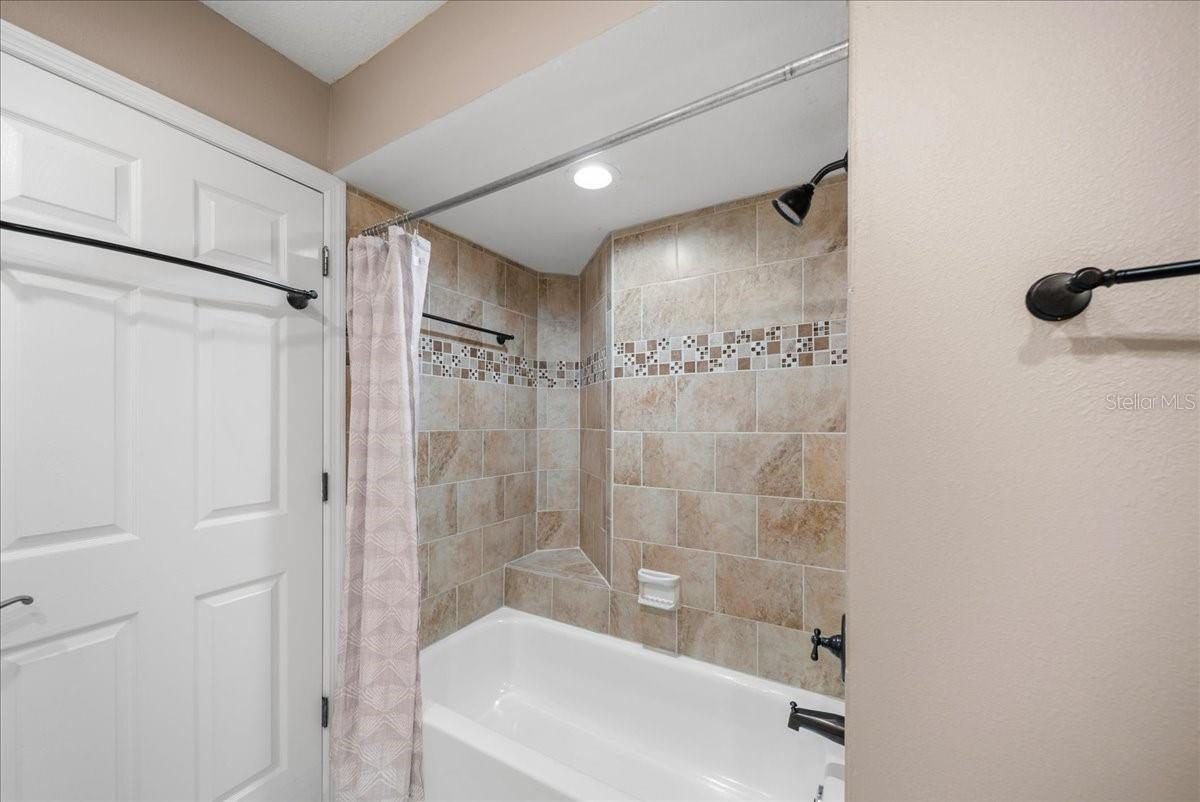
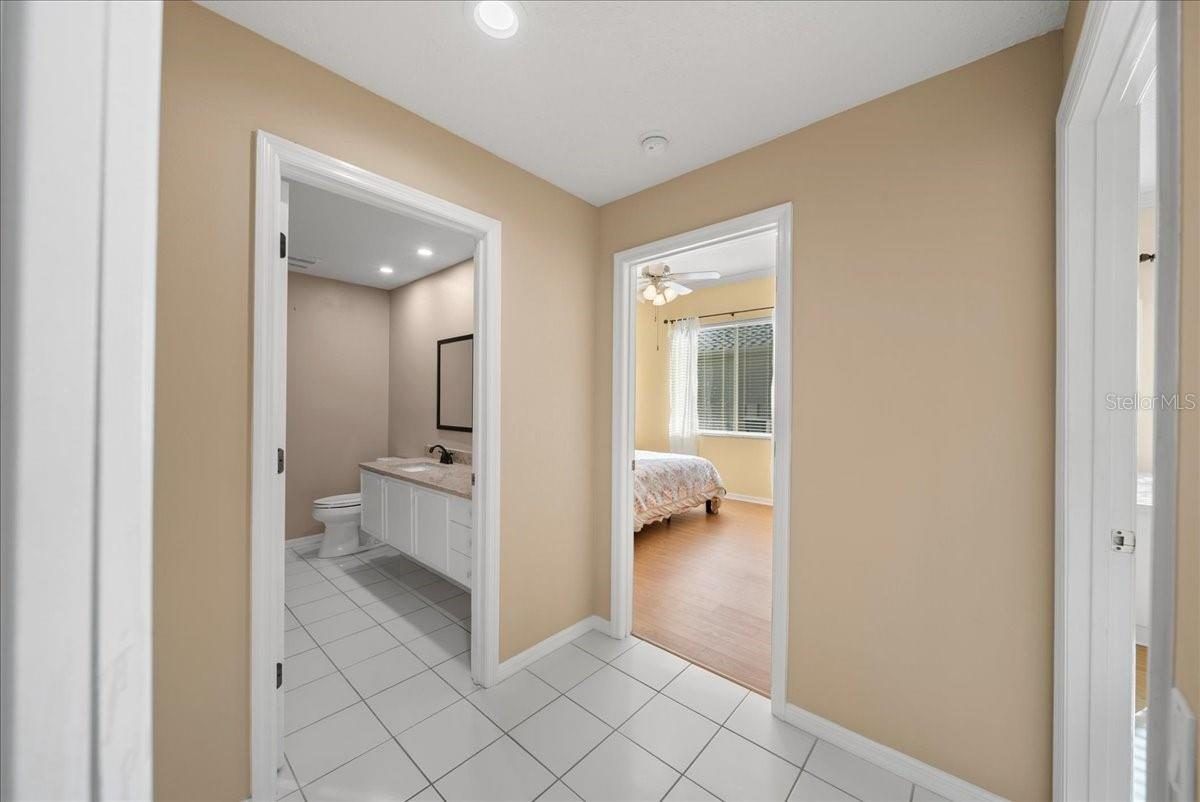
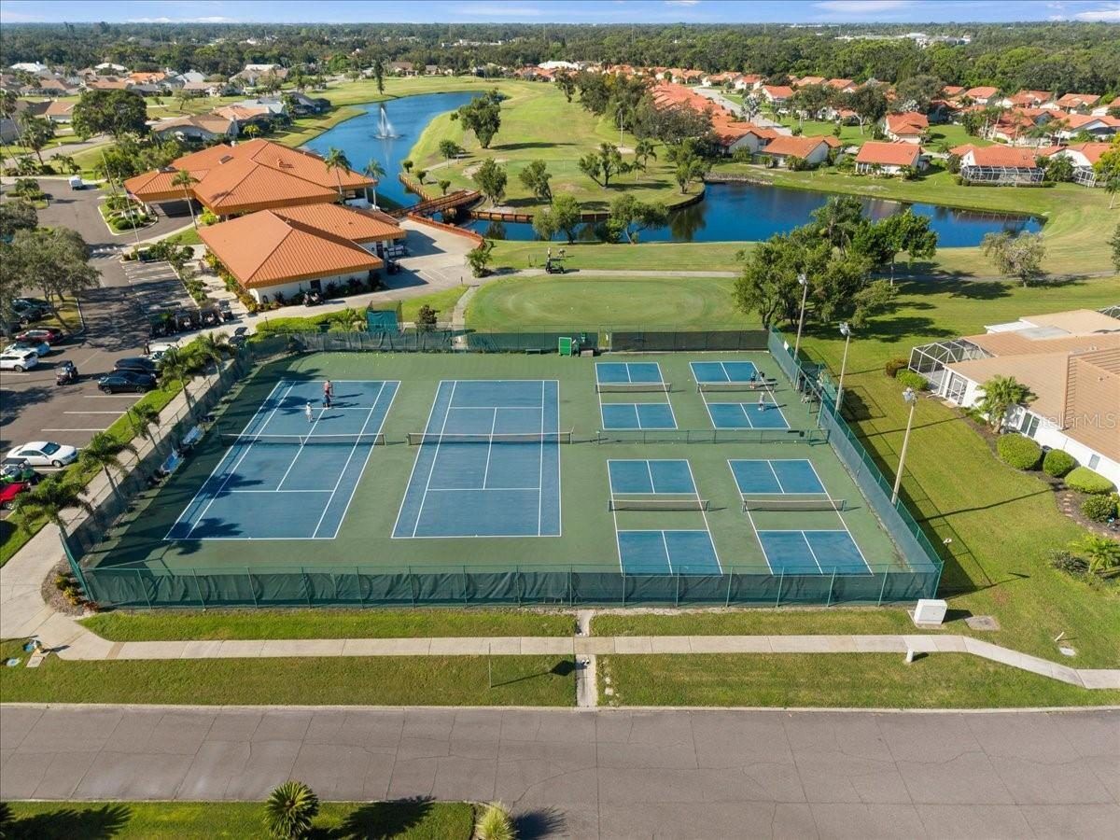
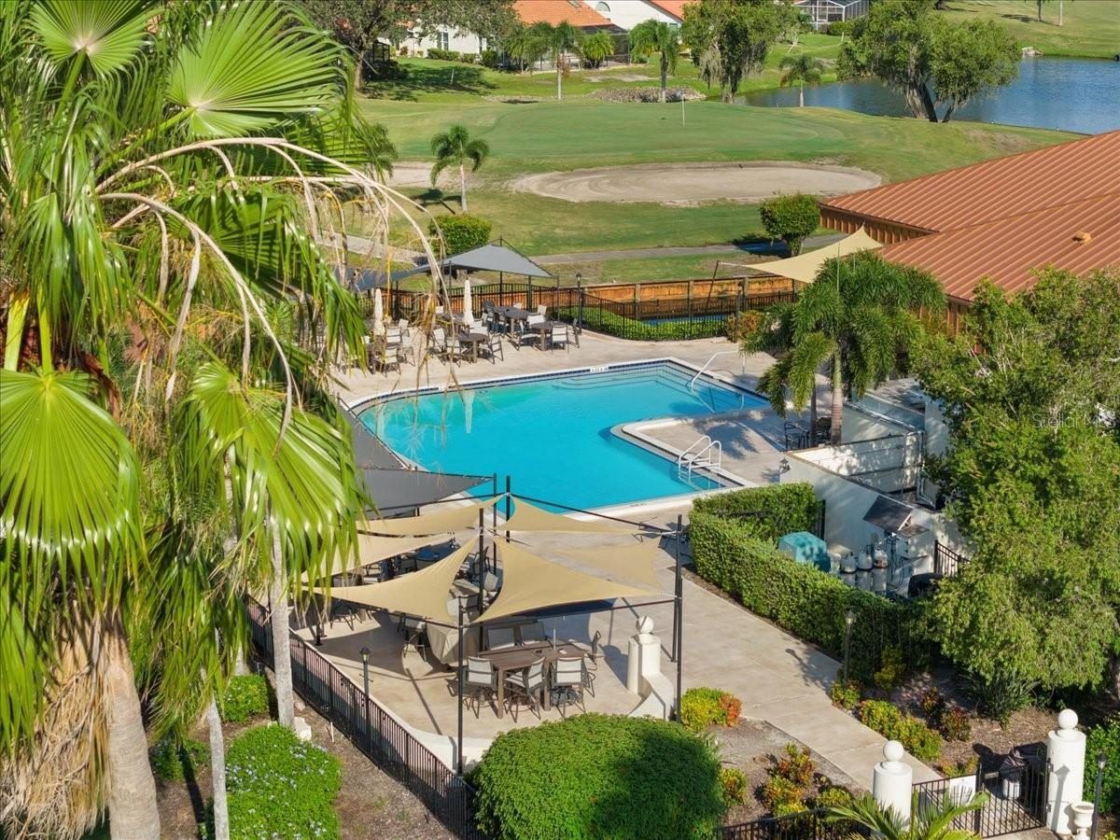
Second bath with a tub and shower and a tiled surroundTiled hall leading to a bath and a bedroomPeridia tennis and pickleball courts, from abovePeridia community pool and tiki area, from above
Photos: MLS listing photos. Some MLS photos of this home are virtually staged. Tap any image for full size.
Heated saltwater pool under a screen enclosure, with the house on one side

Particulars

What you're getting

  • Saltwater poolGunite, in-ground, heated, converted to saltwater, with a Pentair heater, filter, and pump.
  • Outdoor livingNew screened lanai, a large screened patio, and a covered lanai.
  • Den and family roomA separate den/office, plus a family room with a wood-burning fireplace.
  • Kitchen15 by 20, with a large pantry, a breakfast nook, and an LG refrigerator.
  • Primary suiteSplit plan. Oversized walk-in closet. Bath with a soaking tub and separate shower.
  • Recent workA/C replaced, water heater from 2023, and updated light fixtures and receptacles, per the remarks.
  • GarageTwo-car attached, with a pebble-finish floor. Inside laundry room.
  • Yard0.27 acre. Upgraded landscaping and an updated sprinkler system.
  • HOA$877 a quarter. It covers cable TV, internet, the community pool, recreation facilities, and reserves.
  • Flood zoneX, per the MLS. Block and stucco, built in 1991.

The neighborhood

Peridia Golf & Country Club, East Bradenton

Peridia is an established golf community in East Bradenton, built around an 18-hole, par-60 executive course with a driving range, putting and chipping greens, and a pro shop. There are also tennis and pickleball courts, a clubhouse with a restaurant, and a community pool with a tiki bar.

The community sits just off State Road 70, with quick access to I-75, Lakewood Ranch, and The Mall at University Town Center, per the listing.

Open the location in Google Maps →

Assigned schools

William H. Bashaw Elementary

Braden River Middle

Braden River High

Schools are listed as shown in the MLS. Confirm with the School District of Manatee County before you rely on them.

Schedule a showing

Come take a look before your next tee time.

We're Traci and Eric Bolen, a husband-and-wife team with eXp Realty. Call or text us, and we'll set up a time that works for you.

See full listing and schedule a tour 941-352-2121

Text usContact us online

Listing courtesy of Traci Bolen, eXp Realty LLC. Information is deemed reliable but not guaranteed.

Agent profile image in chat bubble
Agent profile image in chat header

Traci Bolen

Owner / Realtor | Sand + Sea Homes

Agent profile image in message

or another way